Freshly updated 4BR (4th BR is small and best used as a Den/Office) home in one of the most convenient neighborhoods in Woodbridge. 1.8 mile to Commuter Lot (Horner Rd), 3 miles to Potomac Mills Simon Outlet Indoor Mall featuring over 200 stores and tons of restaurants and entertainment for all ages including Movie Theatre, Bowling & Arcade, Children's Play Area, Trampoline & Indoor Adventure Park, Center for the Arts, Air-soft Shooting range, and more. This lovely home has a brand new 30-year Warranted GAF Timberline high-quality, durable architectural asphalt shingle roof with “StainGuard Plus” algae protection, new patio metal roof top, new water heater, stove & dishwasher replaced 2021, A/C replaced 2019, and radon mitigation system installed in 2014. MAIN LEVEL: Enter into an open floor plan with separate living- and dining areas , an open galley kitchen with stainless steel appliances, gorgeous newer cabinets, and exterior access to carport, two bedrooms, and one full bathroom with tub shower. The dining area features a beautiful built-in wood cabinet with glass doors, and chandelier. LOWER LEVEL: On the lower level is an open family room with brand new glass doors leading out to the rear covered patio and large yard, two bedrooms (one small), full bathroom with tub shower, under-stair storage, and a huge Laundry/Utility room with Great Storage. As an extra bonus, there's storage space in the back of the home (accessible from the exterior only). 1-YEAR HOME WARRANTY provided. OPEN HOUSE SUNDAY 10/27, 12 - 2 PM.
Sold for $469,000
$469,000
1917 York Dr, Woodbridge, VA 22191
4beds
1,416sqft
Single Family Residence
Built in 1962
10,010 Square Feet Lot
$484,900 Zestimate®
$331/sqft
$2,586 Estimated rent
Home value
$484,900
$461,000 - $509,000
$2,586/mo
Zestimate® history
Owner options
List your home for rent
$2,586/mo
Rent Zestimate®
Find your next renter with Zillow Rental Manager. Plus, with online applications, you can quickly screen prospective tenants – for free.
$2,586/mo
Rent Zestimate®
Refinance and save
$2,885/mo
Est. payment
Refinancing to a lower rate could help reduce your monthly payments and save thousands over the life of the loan.
$2,885/mo
Est. payment
Explore your selling options
Work with a Zillow partner agent
Leverage their expertise and Zillow's premium Showcase listings to get your home seen by more buyers.
Get startedList with your own agent
Get your home in front of millions of buyers by listing it on Zillow.
Learn how to do itSell it yourself
Take full control of how buyers see your home on Zillow by listing For Sale by Owner (FSBO).
List your homeWhat's special
Open floor planOpen family roomRear covered patioLarge yardUnder-stair storageOpen galley kitchenGorgeous newer cabinets
Zillow last checked:
Listing updated:
Listed by:
Monica Youngling 202-213-9330,
Coldwell Banker Elite
Bought with:
Stephanie Erhueh
Long & Foster Real Estate, Inc.
Source: Bright MLS,MLS#: VAPW2081652
Facts & features
Interior
Bedrooms & bathrooms
- Bedrooms: 4
- Bathrooms: 2
- Full bathrooms: 2
- Main level bathrooms: 1
- Main level bedrooms: 2
Rooms
- Room types: Living Room, Dining Room, Bedroom 2, Bedroom 3, Bedroom 4, Kitchen, Family Room, Bedroom 1, Laundry, Bathroom 1, Bathroom 2
Basement
- Description: Percent Finished: 70.0
- Area: 816
Heating
- Baseboard, Natural Gas
Cooling
- Ceiling Fan(s), Central Air, Electric
Appliances
- Included: Microwave, Dishwasher, Exhaust Fan, Ice Maker, Oven/Range - Gas, Refrigerator, Stainless Steel Appliance(s), Gas Water Heater
- Laundry: In Basement, Hookup, Laundry Room
Features
- Bathroom - Tub Shower, Built-in Features, Ceiling Fan(s), Dining Area, Entry Level Bedroom, Open Floorplan, Kitchen - Galley, Pantry, Recessed Lighting, Dry Wall
- Flooring: Hardwood, Laminate, Ceramic Tile, Wood
- Basement: Full,Interior Entry,Exterior Entry,Rear Entrance,Walk-Out Access,Windows
- Has fireplace: No
Interior area
- Total structure area: 1,632
- Total interior livable area: 1,416 sqft
- Finished area above ground: 816
- Finished area below ground: 600
Property
Parking
- Total spaces: 4
- Parking features: Concrete, Attached Carport, Driveway
- Carport spaces: 1
- Uncovered spaces: 3
Accessibility
- Accessibility features: None
Features
- Levels: Two
- Stories: 2
- Patio & porch: Patio, Roof
- Exterior features: Lighting, Sidewalks, Other
- Pool features: None
- Fencing: Chain Link
- Has view: Yes
- View description: Street
Lot
- Size: 10,010 Square Feet
- Features: Cleared, Front Yard, Landscaped, Private, Rear Yard, SideYard(s), Sloped, Middle Of Block, Udorthents
Details
- Additional structures: Above Grade, Below Grade
- Parcel number: 8392321831
- Zoning: R4
- Special conditions: Standard
Construction
Type & style
- Home type: SingleFamily
- Architectural style: Ranch/Rambler
- Property subtype: Single Family Residence
Materials
- Brick, Corrugated Siding
- Foundation: Slab
- Roof: Pitched,Architectural Shingle,Asphalt
Condition
- Excellent
- New construction: No
- Year built: 1962
Utilities & green energy
- Sewer: Public Sewer
- Water: Public
Community & HOA
Community
- Subdivision: Marumsco Hills
HOA
- Has HOA: No
Location
- Region: Woodbridge
Financial & listing details
- Price per square foot: $331/sqft
- Tax assessed value: $349,000
- Annual tax amount: $3,593
- Date on market: 10/23/2024
- Listing agreement: Exclusive Right To Sell
- Ownership: Fee Simple
- Road surface type: Black Top
Price history
| Date | Event | Price |
|---|---|---|
| 11/25/2024 | Sold | $469,000+2.2%$331/sqft |
Source:  Bright MLS #VAPW2081652 Report a problem Bright MLS #VAPW2081652 Report a problem | ||
| 11/12/2024 | Pending sale | $459,000$324/sqft |
Source: Bright MLS #VAPW2081652 Report a problem | ||
| 10/28/2024 | Contingent | $459,000$324/sqft |
Source: Bright MLS #VAPW2081652 Report a problem | ||
| 10/23/2024 | Listed for sale | $459,000+76.6%$324/sqft |
Source: Bright MLS #VAPW2081652 Report a problem | ||
| 6/30/2014 | Sold | $259,950$184/sqft |
Source: Agent Provided Report a problem | ||
| 5/17/2014 | Price change | $259,950-1.9%$184/sqft |
Source: Quick Sell Realty LLC #PW8330746 Report a problem | ||
| 5/11/2014 | Price change | $264,950-1.9%$187/sqft |
Source: Quick Sell Realty LLC #PW8330746 Report a problem | ||
| 4/27/2014 | Listed for sale | $270,000+117.7%$191/sqft |
Source: Quick Sell Realty LLC #PW8330746 Report a problem | ||
| 10/29/2009 | Sold | $124,000$88/sqft |
Source: Public Record Report a problem | ||
Public tax history
| Year | Property taxes | Tax assessment |
|---|---|---|
| 2025 | $3,759 +8.3% | $383,400 +9.9% |
| 2024 | $3,471 +2.5% | $349,000 +7.3% |
| 2023 | $3,386 -6% | $325,400 +3.3% |
| 2022 | $3,603 +2.2% | $315,000 +10.4% |
| 2021 | $3,525 +6% | $285,200 +7.1% |
| 2020 | $3,326 +125.6% | $266,400 +9.1% |
| 2019 | $1,474 -49% | $244,200 +2% |
| 2018 | $2,890 +0.4% | $239,300 +0.3% |
| 2017 | $2,879 +1.2% | $238,600 +4.2% |
| 2016 | $2,846 +18.2% | $229,000 +11.4% |
| 2015 | $2,408 | $205,600 +9.2% |
| 2014 | $2,408 | $188,300 +8.5% |
| 2013 | -- | $173,500 +12.6% |
| 2012 | -- | $154,100 +19.6% |
| 2010 | -- | $128,900 +2.6% |
| 2009 | -- | $125,600 -54.1% |
| 2008 | -- | $273,600 -12.8% |
| 2007 | -- | $313,800 +1.1% |
| 2006 | -- | $310,500 +31.7% |
| 2005 | -- | $235,800 +26.9% |
| 2004 | -- | $185,800 +19.8% |
| 2003 | -- | $155,100 +17.1% |
| 2002 | -- | $132,500 +17.3% |
| 2001 | -- | $113,000 |
Find assessor info on the county website
Neighborhood: Marumsco Village
Nearby homes
- $479,3003 bd2 ba896 sqft1919 York Dr, Woodbridge, VA 22191Off Market
- $491,1004 bd3 ba1.1k sqft1915 York Dr, Woodbridge, VA 22191Off Market

- $703,7005 bd3 ba2.6k sqft1921 York Dr, Woodbridge, VA 22191Off Market
- $455,4004 bd2 ba1.2k sqft2371 W Longview Dr, Woodbridge, VA 22191Off Market
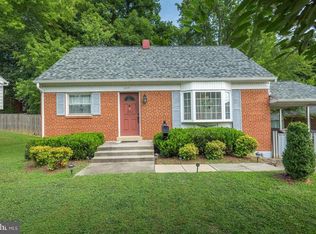
- $426,8004 bd2 ba816 sqft1913 York Dr, Woodbridge, VA 22191Off Market
- $556,0003 bd3 ba1.7k sqft2373 W Longview Dr, Woodbridge, VA 22191Off Market
- $468,7003 bd3 ba1.1k sqft2369 W Longview Dr, Woodbridge, VA 22191Off Market
- $462,6003 bd2 ba1k sqft1916 York Dr, Woodbridge, VA 22191Off Market
Nearby schools
GreatSchools rating
- 3/10Elizabeth Vaughan Elementary SchoolGrades: PK-5Distance: 0.3 mi
- 4/10Woodbridge Middle SchoolGrades: 6-8Distance: 0.4 mi
- 3/10Freedom High SchoolGrades: 9-12Distance: 2.2 mi
Schools provided by the listing agent
- Elementary: Vaughan
- Middle: Woodbridge
- High: Freedom
- District: Prince William County Public Schools
Source: Bright MLS. This data may not be complete. We recommend contacting the local school district to confirm school assignments for this home.
Get a cash offer in 3 minutes
Find out how much your home could sell for in as little as 3 minutes with a no-obligation cash offer.
Estimated market value
$484,900
Get a cash offer in 3 minutes
Find out how much your home could sell for in as little as 3 minutes with a no-obligation cash offer.
Estimated market value
$484,900
Nearby cities
Nearby neighborhoods
Nearby zip codes
Other Woodbridge Topics
