Welcome to 1917 Zack Rd – a meticulously maintained, better-than-new home tucked onto an oversized cul-de-sac lot in Mount Juliet's sought-after Kelsey Glen community. Built in 2021 by The Jones Company and cared for like new, this single-story, turnkey home lives easy with just a two-step entry and a bright, open floorplan. The spacious great room is flooded with natural light from extra windows and looks out over a peaceful tree line you'll also enjoy from the rear deck. Cozy up by the gas fireplace and gather at the large kitchen island, open to a dining space made for everyday meals and easy entertaining. The primary suite offers a private bath with double vanities, a separate shower and tub, a private water closet, and a walk-in closet. Two more bedrooms, a separate den, generous storage, and extra closets round out the smart layout. Outside, professionally upgraded landscaping and low-voltage lighting elevate the curb appeal front and back, while the deck and patio overlook a private, wooded backdrop. Enjoy Kelsey Glen amenities including a pool, clubhouse, walking trails, and a brand-new playground, plus top-rated Mt. Juliet schools. Just 15 minutes to BNA airport and a 10-minute drive to the WeGo Star train into downtown Nashville!
Active
$539,900
1917 Zack Rd, Mount Juliet, TN 37122
3beds
2,038sqft
Single Family Residence, Residential
Built in 2021
9,147 Square Feet Lot
$-- Zestimate®
$265/sqft
$64/mo HOA
What's special
Gas fireplaceWalk-in closetSpacious great roomPrivate water closetProfessionally upgraded landscapingBright open floorplanOversized cul-de-sac lot
- 14 days
- 691
- 51
Likely to sell faster than
Zillow last checked:
Listing updated:
Listed by:
Tyler Forte 615-422-4277,
Felix Homes 615-354-5731
Source: RealTracs MLS as distributed by MLS GRID,MLS#: 3542208
Facts & features
Interior
Bedrooms & bathrooms
- Bedrooms: 3
- Bathrooms: 2
- Full bathrooms: 2
- Main level bedrooms: 3
Primary bathroom
- Features: Double Vanity
- Level: Double Vanity
Den
- Features: Separate
- Level: Separate
Dining room
- Features: Formal
- Level: Formal
Living room
- Features: Combination
- Level: Combination
Heating
- Central, Natural Gas
Cooling
- Central Air, Electric
Appliances
- Included: Gas Oven, Gas Range, Dishwasher, Microwave, Refrigerator
- Laundry: Electric Dryer Hookup, Washer Hookup
Features
- Ceiling Fan(s), Entrance Foyer, Extra Closets, High Ceilings, Open Floorplan, Pantry, Walk-In Closet(s), Kitchen Island
- Flooring: Carpet, Wood, Tile
- Basement: Crawl Space,None
- Number of fireplaces: 1
- Fireplace features: Gas, Living Room
Interior area
- Total structure area: 2,038
- Total interior livable area: 2,038 sqft
- Finished area above ground: 2,038
Property
Parking
- Total spaces: 4
- Parking features: Garage Door Opener, Garage Faces Front, Concrete, Driveway
- Attached garage spaces: 2
- Uncovered spaces: 2
Features
- Levels: One
- Stories: 1
- Patio & porch: Porch, Covered, Deck, Patio
- Pool features: Association
Lot
- Size: 9,147 Square Feet
Details
- Parcel number: 076K K 01400 000
- Special conditions: Standard
Construction
Type & style
- Home type: SingleFamily
- Architectural style: Traditional
- Property subtype: Single Family Residence, Residential
Materials
- Brick, Fiber Cement
- Roof: Shingle
Condition
- New construction: No
- Year built: 2021
Utilities & green energy
- Sewer: Public Sewer
- Water: Public
- Utilities for property: Electricity Available, Natural Gas Available, Water Available, Underground Utilities
Community & HOA
Community
- Subdivision: Kelsey Glen Ph9
HOA
- Has HOA: Yes
- Amenities included: Clubhouse, Playground, Pool, Sidewalks, Underground Utilities, Trail(s)
- Services included: Maintenance Grounds, Recreation Facilities
- HOA fee: $64 monthly
Location
- Region: Mount Juliet
Financial & listing details
- Price per square foot: $265/sqft
- Tax assessed value: $337,000
- Annual tax amount: $1,853
- Date on market: 9/4/2026
- Electric utility on property: Yes
Estimated market value
Not available
Estimated sales range
Not available
Not available
Price history
| Date | Event | Price |
|---|---|---|
| 9/4/2026 | Listed for sale | $539,900$265/sqft |
Source:  RealTracs MLS as distributed by MLS GRID #3542208 Report a problem RealTracs MLS as distributed by MLS GRID #3542208 Report a problem | ||
Public tax history
| Year | Property taxes | Tax assessment |
|---|---|---|
| 2025 | $1,853 +8.9% | $84,250 |
| 2024 | $1,701 | $84,250 |
| 2023 | $1,701 | $84,250 |
| 2022 | $1,701 | $84,250 |
Find assessor info on the county website
Monthly payment
Est. payment
Payment breakdown
Explore the cost of this home by adjusting the details. Changes won't be saved.Climate risks
Neighborhood: 37122
Nearby schools
Schools provided by the listing agent
- Elementary: Springdale Elementary School
- Middle: West Wilson Middle School
- High: Mt. Juliet High School
Source: RealTracs MLS as distributed by MLS GRID. This data may not be complete. We recommend contacting the local school district to confirm school assignments for this home.
Similar homes
- $630,0003 bd3 ba2.7k sqft4044 Ethan Ave, Mount Juliet, TN 37122For Sale
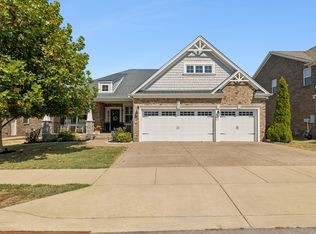
 MLS ID #3546452, Patrick Higgins. RealTracs MLS as distributed by MLS GRID
 - $545,0004 bd3 ba2.3k sqft339 Midtown Trl, Mount Juliet, TN 37122For Sale
 MLS ID #3596216, Gary Ashton. RealTracs MLS as distributed by MLS GRID
 - $679,8004 bd3 ba3k sqft563 Montrose Dr, Mount Juliet, TN 37122For Sale
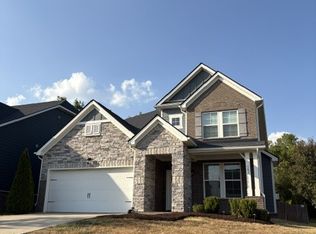 MLS ID #3595555, Marty Penix. RealTracs MLS as distributed by MLS GRID
 - $679,9004 bd4 ba3k sqft1110 Carlisle Pl, Mount Juliet, TN 37122For Sale
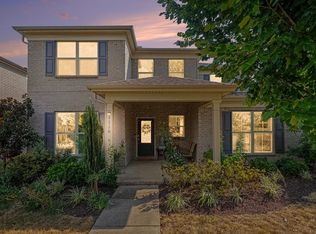 MLS ID #3592683, Thandava (TK) Krishna Vallepalli. RealTracs MLS as distributed by MLS GRID
 - $594,9004 bd3 ba3k sqft5190 Giardino Dr, Mount Juliet, TN 37122For SaleMLS ID #3542437, Serena Weiny. RealTracs MLS as distributed by MLS GRID
- $505,9903 bd2 ba1.6k sqft421 Butler Rd, Mount Juliet, TN 37122For SaleMLS ID #3501201, Kitt Pupel. RealTracs MLS as distributed by MLS GRID
- $439,9993 bd3 ba2.1k sqft310 Buckner Cir, Mount Juliet, TN 37122For SaleMLS ID #3513672, Sharon Parsons. RealTracs MLS as distributed by MLS GRID
- $569,9004 bd4 ba2.5k sqft335 Collier Rd, Mount Juliet, TN 37122For SaleMLS ID #3309511, Courtney Burghall. RealTracs MLS as distributed by MLS GRID
- $659,9004 bd3 ba2.2k sqft112 Stewarts Landing Dr, Mount Juliet, TN 37122For SaleMLS ID #3259972, April Harrington. RealTracs MLS as distributed by MLS GRID
- $680,0003 bd3 ba2.5k sqft735 Plowson Rd, Mount Juliet, TN 37122For SaleMLS ID #3500836, Amy Doyle, CLHMS, CSP, GRI, RENE, SRS. RealTracs MLS as distributed by MLS GRID
- $550,0003 bd3 ba2.6k sqft408 Anchor Reserve Cv, Hermitage, TN 37076For SaleMLS ID #3335376, Brooke Seraphine. RealTracs MLS as distributed by MLS GRID
- $529,0003 bd3 ba2.1k sqft3732 Hoggett Ford Rd, Hermitage, TN 37076For SaleMLS ID #3272225, Josh Weber. RealTracs MLS as distributed by MLS GRID
- $599,9004 bd4 ba2.5k sqft829 Ashton Park Way, Mount Juliet, TN 37122For SaleMLS ID #3512469, Michael Bird. RealTracs MLS as distributed by MLS GRID
- $542,0003 bd2 ba1.8k sqft6541 Frye Ln, Hermitage, TN 37076For SaleMLS ID #3246816, April Harrington. RealTracs MLS as distributed by MLS GRID
- $589,9004 bd3 ba2.4k sqft933 Pleasant Ridge Run, Mount Juliet, TN 37122For SaleMLS ID #3333682, Melissa Kelley. RealTracs MLS as distributed by MLS GRID
- $759,9003 bd2 ba2.4k sqft509 Bugler Rd, Mount Juliet, TN 37122For SaleMLS ID #3265352, Andy Lusk, SRES. RealTracs MLS as distributed by MLS GRID
- $530,0003 bd2 ba2.1k sqft6710 Murfreesboro Rd, Lebanon, TN 37090For SaleMLS ID #3528773, Tyler Davis. RealTracs MLS as distributed by MLS GRID
- $640,0004 bd3 ba2.6k sqft534 Red Barn Way, Mount Juliet, TN 37122For SaleMLS ID #3318680, John Pickle. RealTracs MLS as distributed by MLS GRID
- $490,0004 bd2 ba1.8k sqft7389 Blue Gable Rd, Hermitage, TN 37076New ConstructionMLS ID #3250440, Michelle Coleman. RealTracs MLS as distributed by MLS GRID
- $529,9004 bd3 ba2.4k sqft1122 Britannia Way, Murfreesboro, TN 37129For SaleMLS ID #3540376, Sara Clarke Boccarossa. RealTracs MLS as distributed by MLS GRID
