Skip main navigation
Sold for $1,200,000
  • $1,200,000

    19170 Langtree Ct, Monument, CO 80132

    4beds
    6,028sqft
    Single Family Residence
    Built in 1995
    2.55 Acres Lot
    $1,261,700 Zestimate®
    $199/sqft
    $4,951 Estimated rent

    Home value

    $1,261,700

    $1.16M - $1.39M

    $4,951/mo

    Zestimate® history
    Loading
    Loading...

    Owner options

    List your home for rent

    $4,951/mo

    Rent Zestimate®

    Find your next renter with Zillow Rental Manager. Plus, with online applications, you can quickly screen prospective tenants – for free.

    Learn more

    $4,951/mo

    Rent Zestimate®

    Refinance and save

    $5,723/mo

    Est. payment

    Refinancing to a lower rate could help reduce your monthly payments and save thousands over the life of the loan.

    See today's rates

    $5,723/mo

    Est. payment

    Explore your selling options

    Work with a Zillow partner agent

    Leverage their expertise and Zillow's premium Showcase listings to get your home seen by more buyers.

    Get started

    List with your own agent

    Get your home in front of millions of buyers by listing it on Zillow.

    Learn how to do it

    Sell it yourself

    Take full control of how buyers see your home on Zillow by listing For Sale by Owner (FSBO).

    List your home

    What's special

    Three-sided fireplaceWalk-out basementUnfinished storage roomCustom built-insCozy family roomPool table areaExpansive back deck
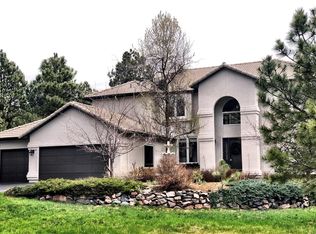
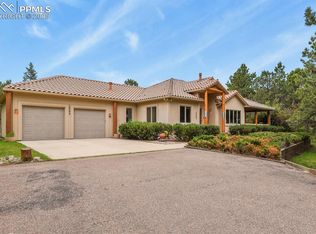
    Welcome To “Serena,” A Gracious Retreat Nestled On 2.5 Treed Acres Where Nature And Comfort Abound~Providing A Grand Welcome, The Circular Drive Leads You To A Generous Four-Car Garage~Step Inside To Find A Home Thoughtfully Designed For Both Connection And Quiet~Two Private Office Spaces Provide The Perfect Setting For Work Or Hobbies~Main Level Features A Bedroom And A Full Bath With A Walk-In Tub And Shower That Is Great For Multi-Generational Living~The Heart Of The Home Is The Beautifully Updated Kitchen, Brimming With Character And Function~Enjoy Abundant Cabinetry, A Center Island, A Peninsula For Easy Entertaining, Double Convection Ovens, A Cooktop, New Exhaust Fan, New Dishwasher, New Trash Compactor, And A Sub-Zero Refrigerator~Sunny Kitchen Nook Welcomes Relaxed Mornings, While The Formal Living And Dining Areas Are Made For Memorable Gatherings~In The Cozy Family Room, A Warm Fireplace, Coffered Ceiling, And Custom Built-Ins Create A Space That’s As Elegant As It Is Inviting~Step Outside To The Expansive Back Deck Perfect For Alfresco Dining Or Sunset Watching~Upstairs, The Tranquil Primary Ste Is A True Sanctuary With A Sitting Area Framing Picturesque Mountain Views, Three-Sided Fireplace, And An Updated Five-Piece Bath With A Jetted Tub~The Spacious Walk-In Closet Will Delight Any Wardrobe Enthusiast With Its Built-In Drawers And Double-Sided Storage~The Two Jr Suites In This Home Provide Comfort And Privacy~Walk-Out Basement Has Even More Room To Relax And Play, With A Large Rec Room, Pool Table Area, Huge Unfinished Storage Room And A Covered Patio, Plus PreWire For Hot Tub~Additional Highlights: Two New Water Heaters, New Well Pump, Two A/C Units, Three Furnaces, And A Recently Poured Driveway~Ideally Located Near Two Beautiful Golf Courses, With A Convenient Commute To Downtown Colorado Springs, USAFA, And The Denver Tech Center~Peace, Comfort, And Natural Beauty Come Together At “Serena”~Step Into Your Forever Sanctuary—You’ll Feel Right At Home

    Zillow last checked:

    Listing updated:

    Listed by:

    Kimberly Hunstiger ABR AHWD CDPE CRS GRI 719-648-2078,

    REMAX PROPERTIES

    Bought with:

    Loren Thetford

    Keller Williams Clients Choice

    Source: elevateMLS,MLS#: 7285373MLS Logo

    Facts & features

    Interior

    Bedrooms & bathrooms
    • Bedrooms: 4
    • Bathrooms: 5
    • Full bathrooms: 3
    • 3/4 bathrooms: 1
    • 1/2 bathrooms: 1
    Primary bedroom
    • Level: Upper
    • Area: 374 Square Feet
    • Dimensions: 17 x 22
    Heating
    • Forced Air, Natural Gas
    Cooling
    • Ceiling Fan(s), Central Air
    Appliances
    • Included: Cooktop, Dishwasher, Disposal, Double Oven, Gas in Kitchen, Instant Hot Water, Exhaust Fan, Microwave, Refrigerator, Trash Compactor
    • Laundry: Laundry Chute
    Features
    • Breakfast Bar, Wet Bar
    • Flooring: Carpet, Tile, Wood, Wood Laminate
    • Windows: Window Coverings
    • Basement: Full,Partially Finished
    • Number of fireplaces: 3
    • Fireplace features: Basement, Gas, Three
    Interior area
    • Total structure area: 6,028
    • Total interior livable area: 6,028 sqft
    • Finished area above ground: 3,843
    • Finished area below ground: 2,185

    Property

    Parking
    • Total spaces: 4
    • Parking features: Attached, Garage Door Opener, Oversized, Paved Driveway
    • Attached garage spaces: 4
    Features
    • Levels: Two
    • Stories: 2
    • Patio & porch: Composite
    • Exterior features: Auto Sprinkler System
    • Fencing: Full
    • Has view: Yes
    • View description: Mountain(s)
    Lot
    • Size: 2.55 Acres
    • Features: Cul-De-Sac, Level, Wooded, HOA Required $, Landscaped
    Details
    • Parcel number: 6107012039

    Construction

    Type & style
    • Home type: SingleFamily
    • Property subtype: Single Family Residence
    Materials
    • Stucco, Frame
    • Foundation: Walk Out
    • Roof: Composite Shingle
    Condition
    • Existing Home
    • New construction: No
    • Year built: 1995
    Details
    • Builder name: Saddletree Hms

    Utilities & green energy

    • Water: Well
    • Utilities for property: Cable Connected, Electricity Connected, Generator, Natural Gas Connected

    Community & neighborhood

    Location
    • Region: Monument

    HOA & financial

    HOA
    • Has HOA: Yes
    • HOA fee: $200 annually
    • Services included: Management

    Other

    Other facts
    • Listing terms: Cash,Conventional,VA Loan

    Price history

    DateEventPrice
    9/2/2025Sold$1,200,000$199/sqft
    Source: elevateMLS #7285373 Report a problem
    8/19/2025Pending sale$1,200,000$199/sqft
    Source: elevateMLS #7285373 Report a problem
    8/8/2025Contingent$1,200,000$199/sqft
    Source: elevateMLS #7285373 Report a problem
    7/28/2025Listed for sale$1,200,000+79.9%$199/sqft
    Source: elevateMLS #7285373 Report a problem
    4/23/2007Sold$667,000+807.5%$111/sqft
    Source: Public Record Report a problem
    6/30/1995Sold$73,500$12/sqft
    Source: Public Record Report a problem

    Public tax history

    YearProperty taxesTax assessment
    2024$4,887 +42.2%$61,800
    2023$3,435 -3.4%$61,800 +7.1%
    2022$3,554 $57,730 -2.8%
    2021-- $59,390 +13.1%
    2020$3,218 -13.2%$52,510
    2019$3,707 $52,510

    Find assessor info on the county website

    Neighborhood: 80132

    Nearby schools

    GreatSchools rating
    Schools provided by the listing agent
    • District: Lewis-Palmer-38

    Source: elevateMLS. This data may not be complete. We recommend contacting the local school district to confirm school assignments for this home.

    Get a cash offer in 3 minutes
    Find out how much your home could sell for in as little as 3 minutes with a no-obligation cash offer.
    Estimated market value
    $1,261,700
    Get a cash offer in 3 minutes
    Find out how much your home could sell for in as little as 3 minutes with a no-obligation cash offer.
    Estimated market value
    $1,261,700