**This beautiful home has spectacular views of pasture land & mountains! On the main level you'll find the grand foyer area with beautiful staircase, formal dining area, formal living room with crown and chair rail moulding, large den with fireplace, open kitchen with granite countertops, stainless color appliances, snack bar, breakfast nook, large island with sink, 2 car garage, plus a huge deck for entertaining!**
**The second floor offers an oversized master bedroom, a gorgeous completely remodeled master bath with stand alone soak tub, subway tiled shower, double sinks and granite countertops. You'll also find two more ample sized bedrooms, another possible oversized bonus room that could be used as a bedroom with double closets, a laundry room with utilty sink & cabinets, another full size bathroom plus a back staircase down to the kitchen. Carpet on 2nd floor was removed and new flooring installed in it's place.**
**The finished basement could be used as a mother-in-law or teenager suite with a full kitchen, snack bar, den area with another brick fireplace, an ample sized bonus room that could be used as a bedroom or office, large walk in closet, one full bathroom, one half bath, plus walk-out patio area!**
**-Year Built, Acreage, Zoning & Sq-ft taken from Tax Records or previous listing & have not been verified. Schools have not been verified. Buyer or Buyer's agent to verify all info.-**
Sold for $560,000
$560,000
19170 Triple Crown Dr, Abingdon, VA 24211
5beds
4,363sqft
Single Family Residence, Residential
Built in 1994
0.92 Acres Lot
$639,800 Zestimate®
$128/sqft
$2,921 Estimated rent
Home value
$639,800
$608,000 - $678,000
$2,921/mo
Zestimate® history
Owner options
List your home for rent
$2,921/mo
Rent Zestimate®
Find your next renter with Zillow Rental Manager. Plus, with online applications, you can quickly screen prospective tenants – for free.
$2,921/mo
Rent Zestimate®
Refinance and save
$3,295/mo
Est. payment
Refinancing to a lower rate could help reduce your monthly payments and save thousands over the life of the loan.
$3,295/mo
Est. payment
Explore your selling options
Work with a Zillow partner agent
Leverage their expertise and Zillow's premium Showcase listings to get your home seen by more buyers.
Get startedList with your own agent
Get your home in front of millions of buyers by listing it on Zillow.
Learn how to do itSell it yourself
Take full control of how buyers see your home on Zillow by listing For Sale by Owner (FSBO).
List your homeWhat's special
Beautiful staircaseNew flooring installedHuge deckFull kitchenLarge islandSnack barOversized bonus room
Zillow last checked:
Listing updated:
Listed by:
Mia Richards 423-968-7653,
Apple Realty & Auction
Bought with:
Mia Richards
Apple Realty & Auction
Source: TVRMLS,MLS#: 9955477
Facts & features
Interior
Bedrooms & bathrooms
- Bedrooms: 5
- Bathrooms: 5
- Full bathrooms: 3
- 1/2 bathrooms: 2
Heating
- Heat Pump
Cooling
- Heat Pump
Appliances
- Included: Dishwasher, Microwave, Range, Refrigerator, See Remarks
Features
- Flooring: Hardwood, Laminate, Tile
- Basement: Finished,Walk-Out Access
- Has fireplace: Yes
- Fireplace features: Basement, Den, Great Room
Interior area
- Total structure area: 4,987
- Total interior livable area: 4,363 sqft
- Finished area below ground: 1,418
Property
Parking
- Total spaces: 2
- Parking features: Driveway
- Garage spaces: 2
- Has uncovered spaces: Yes
Features
- Levels: Two
- Stories: 2
- Patio & porch: Deck, Rear Patio
Lot
- Size: 0.92 Acres
- Topography: Level, Rolling Slope
Details
- Parcel number: 124 A 55h 015047
- Zoning: R
Construction
Type & style
- Home type: SingleFamily
- Architectural style: Traditional
- Property subtype: Single Family Residence, Residential
Materials
- Brick
- Roof: Composition
Condition
- Above Average
- New construction: No
- Year built: 1994
Utilities & green energy
- Sewer: Septic Tank
- Water: Public
Community & HOA
Community
- Subdivision: Foxfire Estates
HOA
- Has HOA: No
Location
- Region: Abingdon
Financial & listing details
- Price per square foot: $128/sqft
- Tax assessed value: $543,000
- Annual tax amount: $2,335
- Date on market: 8/11/2023
- Listing terms: Cash,Conventional,VA Loan
Price history
| Date | Event | Price |
|---|---|---|
| 9/29/2023 | Sold | $560,000-1.7%$128/sqft |
Source: TVRMLS #9955477 Report a problem | ||
| 8/24/2023 | Contingent | $569,900$131/sqft |
Source: TVRMLS #9955477 Report a problem | ||
| 8/11/2023 | Listed for sale | $569,900+56.1%$131/sqft |
Source: TVRMLS #9955477 Report a problem | ||
| 5/23/2018 | Sold | $365,000-5.2%$84/sqft |
Source: TVRMLS #405244 Report a problem | ||
| 4/13/2018 | Listed for sale | $384,900$88/sqft |
Source: Highlands Realty, Inc. #64243 Report a problem | ||
| 11/22/2017 | Listing removed | $384,900$88/sqft |
Source: Highlands Realty, Inc. #61192 Report a problem | ||
| 7/25/2017 | Listed for sale | $384,900$88/sqft |
Source: Highlands Realty, Inc. #61192 Report a problem | ||
Public tax history
| Year | Property taxes | Tax assessment |
|---|---|---|
| 2025 | $2,335 +2.3% | $543,000 +42.7% |
| 2024 | $2,282 | $380,400 |
| 2023 | $2,282 | $380,400 |
| 2022 | $2,282 | $380,400 |
| 2021 | $2,282 -0.8% | $380,400 |
| 2020 | $2,300 | $380,400 +4.2% |
| 2019 | $2,300 | $365,100 |
| 2018 | $2,300 +104.6% | $365,100 |
| 2017 | $1,124 | $365,100 +2.3% |
| 2016 | $1,124 | $356,900 |
| 2015 | $1,124 | $356,900 |
| 2014 | $1,124 | $356,900 |
| 2013 | -- | $356,900 -1.8% |
| 2012 | -- | $363,600 |
| 2011 | -- | $363,600 |
| 2010 | -- | $363,600 |
| 2009 | -- | $363,600 +4.8% |
| 2008 | -- | $346,800 |
| 2007 | -- | $346,800 |
| 2006 | -- | $346,800 |
| 2005 | $1,977 +20.5% | $346,800 +26.8% |
| 2004 | $1,640 +5.3% | $273,400 |
| 2003 | $1,558 | $273,400 |
| 2002 | $1,558 +3.7% | $273,400 +20.1% |
| 2001 | $1,503 | $227,700 |
Find assessor info on the county website
Neighborhood: 24211
Nearby homes
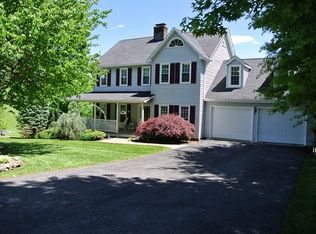
- $470,5004 bd4 ba3.4k sqft19174 Triple Crown Dr, Abingdon, VA 24211Off Market
- $55,3001.229 AcresHomestead Way, Abingdon, VA 24211Off Market
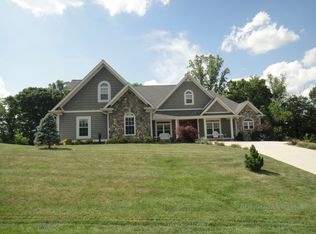
- $628,1004 bd3 ba2.9k sqft18749 Old Homestead Ln, Abingdon, VA 24211Off Market
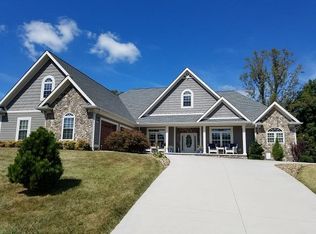
- $560,0004 bd3 ba3.3k sqft18749 Old Homestead Way, Abingdon, VA 24211Off Market
- $218,000-- bd-- ba-- sqft19183 Triple Crown Dr, Abingdon, VA 24211Off Market
- $620,9005 bd2 ba4.3k sqft19196 Triple Crown Dr, Abingdon, VA 24211Off Market
- $467,8003 bd2 ba2.7k sqft19175 Steeple Chase Dr, Abingdon, VA 24211Off Market
- $8,000-- sqftHomestead Way, Abingdon, VA 24210Off Market
Nearby schools
GreatSchools rating
- 8/10Abingdon Elementary SchoolGrades: PK-5Distance: 2.8 mi
- 8/10E.B. Stanley Middle SchoolGrades: 6-8Distance: 5.3 mi
- 5/10Abingdon High SchoolGrades: 9-12Distance: 5.1 mi
Schools provided by the listing agent
- Elementary: Abingdon
- Middle: E. B. Stanley
- High: Abingdon
Source: TVRMLS. This data may not be complete. We recommend contacting the local school district to confirm school assignments for this home.


Get pre-qualified for a loan
At Zillow Home Loans, we can pre-qualify you in as little as 5 minutes with no impact to your credit score.An equal housing lender. NMLS #10287.
Sell for more on Zillow
Get a Zillow Showcase℠ listing at no additional cost and you could sell for .
$639,800
2% more
+$12,796
With Zillow Showcase(estimated)
$652,596
- Virginia
- Washington County
- Abingdon
- 24211
- 19170 Triple Crown Dr
Nearby cities
Nearby zip codes
Other Abingdon Topics
