Introducing your Home Sweet Home in the heart of Lakeville! This like-new 2020 build in the beautiful Summerlyn Community sits on a generous corner lot with picturesque backyard views and thoughtful finishes throughout. Welcoming you is a freshly resealed driveway and a charming front porch—perfect for your morning coffee! Step inside to a bright, open foyer with durable vinyl flooring, tall ceilings, and an abundance of natural light. Just off the entry are French doors that open to a well-sized den—ideal for a home office or flex space. Continue in and you’ll find an inviting open-concept layout, complete with expansive windows, a cozy stone gas fireplace, and a beautifully designed kitchen featuring a large center island, ample cabinetry, quartz countertops, a breakfast bar, and comfortable dining space. Steps away is a lovely 3-season porch—prime for relaxing on those crisp summer evenings! The mudroom off the kitchen offers convenient storage and leads to a finished garage with epoxy flooring. Upstairs, you’ll find 4-bedrooms, including a spacious primary suite with a large walk-in closet and a stunning custom tiled walk-in shower with dual shower heads for a touch of luxury! The upper level also features a loft, full bath and a laundry room with a sink for added convenience. The basement is roughed in for a future bath and ready for your finishing touches! Come be a part of this vibrant community featuring a pool, clubhouse, park, tennis and pickleball courts, and gorgeous walking trails! Recent improvements include a new A/C, fresh paint and new blinds throughout. Conveniently located in Lakeville School District—book your showing TODAY!
Closed
Street View
$595,000
19171 Impala Ave, Lakeville, MN 55044
4beds
3,931sqft
Single Family
Built in 2020
0.31 Acres Lot
$596,700 Zestimate®
$151/sqft
$3,911 Estimated rent
Home value
$596,700
$567,000 - $627,000
$3,911/mo
Zestimate® history
Owner options
List your home for rent
$3,911/mo
Rent Zestimate®
Find your next renter with Zillow Rental Manager. Plus, with online applications, you can quickly screen prospective tenants – for free.
$3,911/mo
Rent Zestimate®
Refinance and save
$3,892/mo
Est. payment
Refinancing to a lower rate could help reduce your monthly payments and save thousands over the life of the loan.
$3,892/mo
Est. payment
Explore your selling options
Work with a Zillow partner agent
Leverage their expertise and Zillow's premium Showcase listings to get your home seen by more buyers.
Get startedList with your own agent
Get your home in front of millions of buyers by listing it on Zillow.
Learn how to do itSell it yourself
Take full control of how buyers see your home on Zillow by listing For Sale by Owner (FSBO).
List your homeWhat's special
Zillow last checked:
Listing updated:
Listed by:
Kelsie Lembeck 612-986-2858,
eXp Realty,
Kathryn Johnson 651-283-4147
Bought with:
Tina Krebs
eXp Realty
Desrochers Realty Group
Source: NorthstarMLS as distributed by MLS GRID,MLS#: 7053840
Facts & features
Interior
Bedrooms & bathrooms
- Bedrooms: 4
- Bathrooms: 3
- Full bathrooms: 1
- 3/4 bathrooms: 1
- 1/2 bathrooms: 1
Bedroom
- Level: Upper
- Area: 225 Square Feet
- Dimensions: 15x15
Bedroom 2
- Level: Upper
- Area: 144 Square Feet
- Dimensions: 12x12
Bedroom 3
- Level: Upper
- Area: 168 Square Feet
- Dimensions: 14x12
Bedroom 4
- Level: Upper
- Area: 120 Square Feet
- Dimensions: 12x10
Den
- Level: Main
- Area: 168 Square Feet
- Dimensions: 14x12
Dining room
- Level: Main
- Area: 276 Square Feet
- Dimensions: 23x12
Foyer
- Level: Main
- Area: 84 Square Feet
- Dimensions: 12x7
Kitchen
- Level: Main
- Area: 143 Square Feet
- Dimensions: 13x11
Living room
- Level: Main
- Area: 368 Square Feet
- Dimensions: 23x16
Loft
- Level: Upper
- Area: 384 Square Feet
- Dimensions: 24x16
Mud room
- Level: Main
- Area: 45 Square Feet
- Dimensions: 9x5
Porch
- Level: Main
- Area: 90 Square Feet
- Dimensions: 15x6
Other
- Level: Main
- Area: 169 Square Feet
- Dimensions: 13x13
Walk in closet
- Level: Upper
- Area: 90 Square Feet
- Dimensions: 10x9
Heating
- Forced Air, Fireplace(s)
Cooling
- Central Air
Appliances
- Included: Air-To-Air Exchanger, Dishwasher, Disposal, Dryer, Exhaust Fan, Gas Water Heater, Microwave, Range, Refrigerator, Stainless Steel Appliance(s), Trash Compactor, Washer, Water Softener Owned
- Laundry: Gas Dryer Hookup, Laundry Room, Sink, Upper Level, Washer Hookup
Features
- Basement: Block,Daylight,Drain Tiled,Egress Window(s),Full,Storage Space,Sump Pump,Unfinished
- Number of fireplaces: 1
- Fireplace features: Gas, Living Room, Stone
Interior area
- Total structure area: 3,931
- Total interior livable area: 3,931 sqft
- Finished area above ground: 2,705
- Finished area below ground: 0
Property
Parking
- Total spaces: 3
- Parking features: Attached, Asphalt, Garage, Garage Door Opener, Storage
- Attached garage spaces: 3
- Has uncovered spaces: Yes
- Details: Garage Dimensions (32x20)
Accessibility
- Accessibility features: None
Features
- Levels: Two
- Stories: 2
- Patio & porch: Deck, Enclosed, Front Porch, Porch, Rear Porch, Screened
- Pool features: Shared
- Fencing: None
Lot
- Size: 0.31 Acres
- Dimensions: 110 x 120 x 110 x 130
- Features: Corner Lot
Details
- Foundation area: 1226
- Parcel number: 227335704010
- Zoning description: Residential-Single Family
Construction
Type & style
- Home type: SingleFamily
- Property subtype: Single Family
Materials
- Roof: Age 8 Years or Less,Architectural Shingle,Pitched
Condition
- New construction: No
- Year built: 2020
Utilities & green energy
- Electric: Circuit Breakers, 200+ Amp Service
- Gas: Natural Gas
- Sewer: City Sewer/Connected
- Water: City Water/Connected
Community & HOA
Community
- Subdivision: Summerlyn 8th Add
HOA
- Has HOA: Yes
- Amenities included: Other, Trail(s)
- Services included: Professional Mgmt, Recreation Facility, Shared Amenities
- HOA fee: $152 quarterly
- HOA name: Associa
- HOA phone: 763-746-1188
Location
- Region: Lakeville
Financial & listing details
- Price per square foot: $151/sqft
- Tax assessed value: $581,200
- Annual tax amount: $6,584
- Date on market: 4/27/2026
- Cumulative days on market: 28 days
- Road surface type: Paved
Price history
| Date | Event | Price |
|---|---|---|
| 6/23/2026 | Sold | $595,000-0.8%$151/sqft |
Source:  NorthstarMLS as distributed by MLS GRID #7053840 Report a problem NorthstarMLS as distributed by MLS GRID #7053840 Report a problem | ||
| 5/30/2026 | Pending sale | $599,900$153/sqft |
Source: NorthstarMLS as distributed by MLS GRID #7053840 Report a problem | ||
| 5/1/2026 | Listed for sale | $599,9000%$153/sqft |
Source: NorthstarMLS as distributed by MLS GRID #7053840 Report a problem | ||
| 2/28/2023 | Sold | $600,000-1.6%$153/sqft |
Source: NorthstarMLS as distributed by MLS GRID #6318333 Report a problem | ||
| 2/9/2023 | Pending sale | $610,000$155/sqft |
Source: NorthstarMLS as distributed by MLS GRID #6318333 Report a problem | ||
| 1/17/2023 | Price change | $610,000-2.4%$155/sqft |
Source: NorthstarMLS as distributed by MLS GRID #6318333 Report a problem | ||
| 12/28/2022 | Listed for sale | $625,000+35%$159/sqft |
Source: NorthstarMLS as distributed by MLS GRID #6318333 Report a problem | ||
| 8/31/2020 | Sold | $463,060$118/sqft |
Source: Public Record Report a problem | ||
Public tax history
| Year | Property taxes | Tax assessment |
|---|---|---|
| 2024 | $6,590 +2.8% | $581,200 +1.3% |
| 2023 | $6,408 +6.1% | $573,500 +4.1% |
| 2022 | $6,038 +11.2% | $550,900 +19.4% |
| 2021 | $5,432 +805.3% | $461,300 +1022.4% |
| 2020 | $600 +132.6% | $41,100 +143.2% |
| 2019 | $258 | $16,900 |
Find assessor info on the county website
Neighborhood: 55044
Nearby homes
- $649,9005 bd4 ba2.8k sqft19177 Impala Ave, Lakeville, MN 55044Off Market
- $595,9004 bd2 ba2.7k sqft19183 Impala Ave, Lakeville, MN 55044Off Market
- $696,1004 bd3 ba3.3k sqft19170 Impala Ave, Lakeville, MN 55044Off Market
- $382,8003 bd1 ba1.2k sqft9065 190th St W, Lakeville, MN 55044Off Market
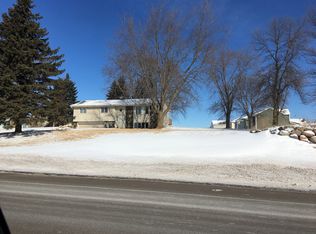
- $731,7004 bd4 ba3.3k sqft19176 Impala Ave, Lakeville, MN 55044Off Market
- $572,3004 bd2 ba2.4k sqft19189 Impala Ave, Lakeville, MN 55044Off Market
- $509,0005 bd3 ba3k sqft18998 Ibarra Ave, Lakeville, MN 55044Off Market
- $509,0005 bd3 ba-- sqft9009 Saint Walk, Lakeville, MN 55044Off Market
Nearby schools
GreatSchools rating
- NANew Lakeville Area Elementary SchoolGrades: K-5Distance: 0.6 mi
- 8/10Century Middle SchoolGrades: 6-8Distance: 0.6 mi
- 10/10Lakeville North High SchoolGrades: 9-12Distance: 0.7 mi
Get a cash offer in 3 minutes
Find out how much your home could sell for in as little as 3 minutes with a no-obligation cash offer.
Estimated market value
$596,700
Get a cash offer in 3 minutes
Find out how much your home could sell for in as little as 3 minutes with a no-obligation cash offer.
Estimated market value
$596,700
- Minnesota
- Dakota County
- Lakeville
- 55044
- 19171 Impala Ave
Nearby cities
Nearby zip codes
Other Lakeville Topics
