This is the home in northeast Livonia that you've been searching for. Fully remodeled 3-bedroom, 2-bath ranch offering true move-in-ready living, with no major expenses on the horizon. Enjoy total peace of mind with all major systems already updated around 2017, including the roof, pex plumbing, electrical, new windows, doors (interior and exterior), high-efficiency furnace, central A/C + the water heater was replaced in 2021 for good measure. The stunning kitchen has been fitted with custom shaker cabinetry, granite countertops, under-cabinet lighting, and a premium stainless steel appliance package featuring a gas range with a vented hood. The finished basement has tons of natural light pouring from the egress window and features a custom-built Acacia wood wet bar, a beautifully finished full bath with travertine tile and glass shower, plus ample storage space in the storage room and many basement closets. Vacant, impeccably maintained, and truly turnkey. This is a rare opportunity to own a home where everything has already been done for you.
Sold for $335,000
$335,000
19171 Westmore St, Livonia, MI 48152
3beds
1,700sqft
Single Family Residence
Built in 1965
7,840 Square Feet Lot
$336,700 Zestimate®
$197/sqft
$2,287 Estimated rent
Home value
$336,700
$310,000 - $364,000
$2,287/mo
Zestimate® history
Owner options
List your home for rent
$2,287/mo
Rent Zestimate®
Find your next renter with Zillow Rental Manager. Plus, with online applications, you can quickly screen prospective tenants – for free.
$2,287/mo
Rent Zestimate®
Refinance and save
$2,334/mo
Est. payment
Refinancing to a lower rate could help reduce your monthly payments and save thousands over the life of the loan.
$2,334/mo
Est. payment
Explore your selling options
Work with a Zillow partner agent
Leverage their expertise and Zillow's premium Showcase listings to get your home seen by more buyers.
Get startedList with your own agent
Get your home in front of millions of buyers by listing it on Zillow.
Learn how to do itSell it yourself
Take full control of how buyers see your home on Zillow by listing For Sale by Owner (FSBO).
List your homeWhat's special
Zillow last checked:
Listing updated:
Listed by:
Richard Martin 734-674-7272,
The RichRealty Group,
Burcu Saral 636-426-0035,
The RichRealty Group
Bought with:
David Bendernagel, 6501370855
@properties Christie's Int'l RE Northville
Source: Realcomp II,MLS#: 20261022437
Facts & features
Interior
Bedrooms & bathrooms
- Bedrooms: 3
- Bathrooms: 2
- Full bathrooms: 2
Primary bedroom
- Level: Entry
- Area: 143
- Dimensions: 13 X 11
Bedroom
- Level: Entry
- Area: 120
- Dimensions: 12 X 10
Bedroom
- Level: Entry
- Area: 130
- Dimensions: 13 X 10
Other
- Level: Entry
- Area: 42
- Dimensions: 6 X 7
Other
- Level: Basement
- Area: 30
- Dimensions: 6 X 5
Other
- Level: Entry
- Area: 96
- Dimensions: 12 X 8
Family room
- Level: Basement
- Area: 500
- Dimensions: 20 X 25
Kitchen
- Level: Entry
- Area: 81
- Dimensions: 9 X 9
Laundry
- Level: Basement
- Area: 99
- Dimensions: 9 X 11
Living room
- Level: Entry
- Area: 180
- Dimensions: 15 X 12
Other
- Level: Basement
- Area: 88
- Dimensions: 8 X 11
Heating
- ENERGYSTAR Qualified Furnace Equipment, Forced Air, Natural Gas
Features
- Basement: Finished
- Has fireplace: No
Interior area
- Total interior livable area: 1,700 sqft
- Finished area above ground: 1,000
- Finished area below ground: 700
Property
Parking
- Total spaces: 2
- Parking features: Two Car Garage, Attached
- Attached garage spaces: 2
Features
- Levels: One
- Stories: 1
- Entry location: GroundLevelwSteps
- Pool features: None
Lot
- Size: 7,840 Square Feet
- Dimensions: 60 x 130
Details
- Parcel number: 46011010092000
- Special conditions: Short Sale No,Standard
Construction
Type & style
- Home type: SingleFamily
- Architectural style: Ranch
- Property subtype: Single Family Residence
Materials
- Brick
- Foundation: Basement, Poured
Condition
- New construction: No
- Year built: 1965
Utilities & green energy
- Sewer: Public Sewer
- Water: Public
Community & HOA
Community
- Subdivision: WESTMORE SUB
HOA
- Has HOA: No
Location
- Region: Livonia
Financial & listing details
- Price per square foot: $197/sqft
- Tax assessed value: $107,605
- Annual tax amount: $4,229
- Date on market: 4/10/2026
- Cumulative days on market: 7 days
- Listing agreement: Exclusive Right To Sell
- Listing terms: Cash,Conventional,FHA,Va Loan
- Exclusions: Exclusion(s) Do Not Exist
Price history
| Date | Event | Price |
|---|---|---|
| 5/15/2026 | Sold | $335,000+12%$197/sqft |
Source:  Realcomp II #20261022437 Report a problem Realcomp II #20261022437 Report a problem | ||
| 4/13/2026 | Pending sale | $299,000$176/sqft |
Source: Realcomp II #20261022437 Report a problem | ||
| 4/10/2026 | Listed for sale | $299,000+27.2%$176/sqft |
Source: Realcomp II #20261022437 Report a problem | ||
| 2/2/2021 | Sold | $235,000+7.3%$138/sqft |
Source: Public Record Report a problem | ||
| 1/12/2021 | Pending sale | $219,000$129/sqft |
Source:  Realcomp II #2200097331 Report a problem Realcomp II #2200097331 Report a problem | ||
| 1/5/2021 | Contingent | $219,000$129/sqft |
Source: Realcomp II #2200097331 Report a problem | ||
| 12/14/2020 | Pending sale | $219,000$129/sqft |
Source: KW Realty Fowlerville #2200097331 Report a problem | ||
| 12/7/2020 | Listed for sale | $219,000+236.9%$129/sqft |
Source: KW Realty Fowlerville #2200097331 Report a problem | ||
| 11/9/2011 | Sold | $65,000-7%$38/sqft |
Source: Public Record Report a problem | ||
| 9/14/2011 | Price change | $69,900-6.7%$41/sqft |
Source: CENTURY 21 ROW #211096836 Report a problem | ||
| 8/22/2011 | Price change | $74,900-10.7%$44/sqft |
Source: CENTURY 21 ROW #211096836 Report a problem | ||
| 7/10/2011 | Price change | $83,900-18.5%$49/sqft |
Source: CENTURY 21 ROW #211096836 Report a problem | ||
| 6/4/2011 | Price change | $102,900-38.6%$61/sqft |
Source: CENTURY 21 ROW #211096836 Report a problem | ||
| 6/3/2011 | Listed for sale | -- |
Source: isNowListed.com Report a problem | ||
| 4/22/2011 | Sold | $167,664+27%$99/sqft |
Source: Public Record Report a problem | ||
| 8/19/1998 | Sold | $132,000+11.9%$78/sqft |
Source: Public Record Report a problem | ||
| 8/10/1996 | Sold | $118,000$69/sqft |
Source: Public Record Report a problem | ||
Public tax history
| Year | Property taxes | Tax assessment |
|---|---|---|
| 2025 | -- | $107,100 +7.7% |
| 2024 | -- | $99,400 +4.4% |
| 2023 | -- | $95,200 +7.6% |
| 2022 | -- | $88,500 +10.8% |
| 2021 | -- | $79,900 |
| 2020 | $2,306 +2.2% | $79,900 +8.1% |
| 2019 | $2,255 | $73,900 +2.8% |
| 2018 | $2,255 | $71,900 +21.5% |
| 2017 | -- | $59,200 +1.5% |
| 2016 | $2,913 | $58,300 +6.7% |
| 2015 | $2,913 | $54,640 +1.7% |
| 2012 | -- | $53,710 |
| 2005 | $981 -53.8% | -- |
| 2003 | $2,125 +9.4% | -- |
| 2001 | $1,942 +2.7% | $60,580 +3.2% |
| 2000 | $1,890 | $58,710 |
Find assessor info on the county website
Neighborhood: 48152
Nearby homes
- $239,0001 bd1 ba680 sqft19135 Westmore St, Livonia, MI 48152Off Market

- $222,0003 bd1 ba907 sqft19191 Westmore St, Livonia, MI 48152Sold
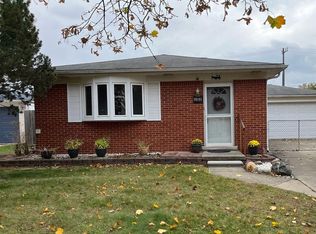
- $254,1003 bd1 ba1k sqft19209 Westmore St, Livonia, MI 48152Off Market
- $286,5003 bd2 ba1.5k sqft19125 Westmore St, Livonia, MI 48152Off Market

- $9,800-- bd-- ba-- sqft19220 Farmington Rd, Livonia, MI 48152Off Market
- $231,0002 bd1 ba1.2k sqft19250 Farmington Rd, Livonia, MI 48152Pending
- $214,600-- bd1 ba1.1k sqft19204 Westmore St, Livonia, MI 48152Off Market
- $467,100-- bd2 ba2.9k sqft19130 Westmore St, Livonia, MI 48152Off Market
Nearby schools
GreatSchools rating
- 8/10Coolidge Elementary SchoolGrades: PK-4Distance: 1.5 mi
- 9/10Stevenson High SchoolGrades: 8-12Distance: 1.1 mi
- 7/10Riley Upper Elementary SchoolGrades: 5-6Distance: 2.4 mi
Get a cash offer in 3 minutes
Find out how much your home could sell for in as little as 3 minutes with a no-obligation cash offer.
Estimated market value
$336,700
Get a cash offer in 3 minutes
Find out how much your home could sell for in as little as 3 minutes with a no-obligation cash offer.
Estimated market value
$336,700
- Michigan
- Wayne County
- Livonia
- 48152
- 19171 Westmore St
Nearby cities
Nearby neighborhoods
Nearby zip codes
Other Livonia Topics
