Skip main navigation
Off market
  • $1,195,300

    19172 Park Commons Dr, Bend, OR 97703

    3beds
    2,630sqft
    SingleFamily
    Built in 2012
    8,712 Square Feet Lot
    $1,195,300 Zestimate®
    $454/sqft
    $5,228 Estimated rent

    Home value

    $1,195,300

    $1.12M - $1.28M

    $5,228/mo

    Zestimate® history
    Loading
    Loading...

    Owner options

    List your home for rent

    $5,228/mo

    Rent Zestimate®

    Find your next renter with Zillow Rental Manager. Plus, with online applications, you can quickly screen prospective tenants – for free.

    Learn more

    $5,228/mo

    Rent Zestimate®

    Refinance and save

    $5,663/mo

    Est. payment

    Refinancing to a lower rate could help reduce your monthly payments and save thousands over the life of the loan.

    See today's rates

    $5,663/mo

    Est. payment

    Explore your selling options

    Work with a Zillow partner agent

    Leverage their expertise and Zillow's premium Showcase listings to get your home seen by more buyers.

    Get started

    List with your own agent

    Get your home in front of millions of buyers by listing it on Zillow.

    Learn how to do it

    Sell it yourself

    Take full control of how buyers see your home on Zillow by listing For Sale by Owner (FSBO).

    List your home

    What's special

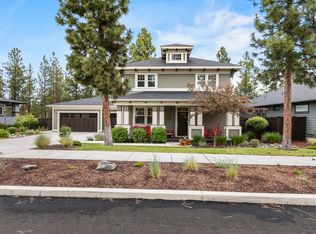
    Enjoy easy single level living in this Shevlin Pines home conveniently located close to Shevlin park, trail heads and all of the Westside fun. This beautiful residence has been lightly utilized as a second home. Great room floor plan with ten foot high ceilings throughout, solid birch hardwood and tile flooring, central vac, heated floors in both full baths, recirculating hot water, and humidifier. Relax and enjoy views of the serene forest land. Exceptional master suite with two walk in closets, double vanity with nice separation, built in bench, spacious tiled shower, soaking tub and a door to the expansive back deck. Bonus sitting room could be used as an office space. Roomy custom kitchen with eating bar. Additional two bedrooms share a generous Jack and Jill bathroom with double vanity. Dream laundry room with ample counter space, sink and custom cabinetry. Over sized two car garage, with over sized door and separate gear garage both heated and have sinks. Check out the 3D tour!

    This property is off market, which means it's not currently listed for sale or rent on Zillow. This may be different from what's available on other websites or public sources.

    Facts & features

    Interior

    Bedrooms & bathrooms
    • Bedrooms: 3
    • Bathrooms: 3
    • Full bathrooms: 2
    • 1/2 bathrooms: 1
    Heating
    • Forced air, Electric, Gas
    Cooling
    • Central
    Appliances
    • Included: Dryer, Washer
    Features
    • Breakfast Bar, Master Downstairs, Pantry, Shower/Tub Combo, Double Vanity, Linen Closet, Solid Surface Counters, Walk-In Closet(s), Ceiling Fan(s), Central Vacuum, Enclosed Toilet(s), Kitchen Island, Soaking Tub, Tile Shower
    • Flooring: Tile, Carpet, Hardwood
    • Windows: Vinyl Frames, Double Pane Windows
    • Has fireplace: Yes
    • Fireplace features: Gas, Great Room
    • Common walls with other units/homes: No Common Walls
    Interior area
    • Total interior livable area: 2,630 sqft

    Property

    Parking
    • Total spaces: 2
    • Parking features: Garage - Attached
    Features
    • Levels: One
    Lot
    • Size: 8,712 sqft
    • Features: Fenced, Landscaped, Sprinkler Timer(s), Drip System, Native Plants
    Details
    • Parcel number: 171126AA03200
    • Special conditions: Standard

    Construction

    Type & style
    • Home type: SingleFamily
    • Architectural style: Prairie
    Materials
    • Roof: Composition
    Condition
    • Year built: 2012

    Utilities & green energy

    • Sewer: Public Sewer
    • Water: Public, Backflow Domestic

    Community & neighborhood

    Location
    • Region: Bend

    HOA & financial

    HOA
    • Has HOA: Yes
    • HOA fee: $42 monthly
    • Amenities included: Other

    Other

    Other facts
    • Appliances: Dishwasher, Disposal, Dryer, Microwave, Oven, Range, Refrigerator, Washer, Water Heater
    • Community Features: Gas Available
    • Construction Materials: Frame
    • Cooling: Central Air, Whole House Fan
    • Common Walls: No Common Walls
    • Exterior Features: Deck, Patio
    • Fireplace Features: Gas, Great Room
    • Flooring: Hardwood, Carpet, Tile
    • Foundation Details: Stemwall
    • Heating: Forced Air, Natural Gas, Electric
    • Interior Features: Breakfast Bar, Master Downstairs, Pantry, Shower/Tub Combo, Double Vanity, Linen Closet, Solid Surface Counters, Walk-In Closet(s), Ceiling Fan(s), Central Vacuum, Enclosed Toilet(s), Kitchen Island, Soaking Tub, Tile Shower
    • Levels: One
    • Lot Features: Fenced, Landscaped, Sprinkler Timer(s), Drip System, Native Plants
    • Parking Features: Attached, Driveway, Garage Door Opener, Other, Concrete, Sink in Garage, On Street, Heated Garage
    • Special Listing Conditions: Standard
    • View: Territorial
    • Window Features: Vinyl Frames, Double Pane Windows
    • Rooms: Eating Area, Kitchen, Laundry, Great Room, Office, Jack and Jill Bath, Breakfast Nook
    • Road Surface Type: Paved
    • Roof: Composition
    • Sewer: Public Sewer
    • Water Source: Public, Backflow Domestic
    • Association YN: Yes
    • Section: NW
    • Architectural Style: Prairie
    • Association Amenities: Other
    • Road surface type: Paved

    Price history

    DateEventPrice
    8/4/2020Sold$725,000-1.9%$276/sqft
    Source: Oregon Datashare #201909165 Report a problem
    7/9/2020Pending sale$739,000$281/sqft
    Source: Stellar Realty Northwest #201909165 Report a problem
    7/8/2020Price change$739,000-1.5%$281/sqft
    Source: Stellar Realty Northwest #201909165 Report a problem
    4/16/2020Listed for sale$750,000$285/sqft
    Source: Stellar Realty Northwest #201909165 Report a problem
    2/13/2020Pending sale$750,000$285/sqft
    Source: Stellar Realty Northwest #201909165 Report a problem
    9/25/2019Listed for sale$750,000+42.9%$285/sqft
    Source: Stellar Realty Northwest #201909165 Report a problem
    4/11/2013Sold$524,764+411.1%$200/sqft
    Source: Oregon Datashare #201206982 Report a problem
    9/24/2012Sold$102,675$39/sqft
    Source: Public Record Report a problem

    Public tax history

    YearProperty taxesTax assessment
    2025$9,867 +3.9%$583,970 +3%
    2024$9,493 +7.9%$566,970 +6.1%
    2023$8,800 +4%$534,430
    2022$8,464 +2.9%$534,430 +6.1%
    2021$8,223 $503,760
    2020-- $503,760 +6.1%
    2019$7,650 $474,850
    2018$7,650 +2.9%$474,850 +3%
    2017$7,436 +8%$461,020 +3%
    2016$6,888 $447,600 +3%
    2015$6,888 +5.9%$434,570 +3%
    2014$6,504 $421,920 +43%
    2013-- $295,130 +205.1%
    2012-- $96,720 -1.1%
    2011-- $97,750 +3%
    2010-- $94,910 +3%
    2009-- $92,154 -33.2%
    2008-- $138,000 +7263.9%
    2007-- $1,874

    Find assessor info on the county website

    Neighborhood: Summit West

    Nearby schools

    GreatSchools rating
    Schools provided by the listing agent
    • Elementary: William E Miller Elem
    • Middle: Pacific Crest Middle
    • High: Summit High

    Source: The MLS. This data may not be complete. We recommend contacting the local school district to confirm school assignments for this home.

    Get pre-qualified for a loan
    At Zillow Home Loans, we can pre-qualify you in as little as 5 minutes with no impact to your credit score.

    An equal housing lender. NMLS #10287.

    Sell for more on Zillow
    Get a Zillow Showcase℠ listing at no additional cost and you could sell for .
    $1,195,300
    2% more
    +$23,906
    With Zillow Showcase(estimated)
    $1,219,206