Sophistication meets simplicity in the Auburn with just the right blend of large spaces and private rooms for retreat. Just off the foyer you'll find the two secondary bedrooms and shared bathroom, moving further, the foyer opens to the Great Room, filled with light from the sliding glass doors and windows throughout. The kitchen's island overlooks the great room, which flows neatly into the dining room. Tucked just off the Great Room, and with direct access to the patio, the owner's suite boasts an oasis bath and a sizable walk-in closet. The adjacent flex room can be used as an office, yoga studio, crafts room or converted into a fourth bedroom.
Pending
Price cut: $1.3K (7/15)
$559,999
19173 W Palmaritas Drive, Waddell, AZ 85355
3beds
2,278sqft
Single Family Residence
Built in 2026
7,500 Square Feet Lot
$-- Zestimate®
$246/sqft
$129/mo HOA
What's special
Sizable walk-in closetShared bathroomTwo secondary bedrooms
- 108 days
- 141
- 2
Zillow last checked:
Listing updated:
Listed by:
Tisha Ferguson 623-866-3713,
Mattamy Arizona, LLC
Source: ARMLS,MLS#: 7026990
Facts & features
Interior
Bedrooms & bathrooms
- Bedrooms: 3
- Bathrooms: 3
- Full bathrooms: 2
- 1/2 bathrooms: 1
Heating
- Heat Pump, ENERGY STAR Qualified Equipment, Electric
Cooling
- HVAC SEER Rating, Central Air, ENERGY STAR Qualified Equipment, Programmable Thmstat
Appliances
- Included: Built-in Microwave, Dishwasher, Disposal, Gas Cooktop
- Laundry: Inside, Engy Star (See Rmks)
Features
- Pantry, Non-laminate Counter, Double Vanity, Other, See Remarks, Eat-in Kitchen, Breakfast Bar, 9+ Flat Ceilings, No Interior Steps, Kitchen Island, Full Bth Master Bdrm
- Flooring: Carpet, Tile
- Windows: Low Emissivity Windows, Double Pane Windows, ENERGY STAR Qualified Windows, Vinyl Frame
- Has basement: No
- Has fireplace: No
Interior area
- Total structure area: 2,278
- Total interior livable area: 2,278 sqft
Property
Parking
- Total spaces: 5
- Parking features: Garage Door Opener
- Garage spaces: 3
- Uncovered spaces: 2
Features
- Stories: 1
- Patio & porch: Covered
- Spa features: None
- Fencing: Block
Lot
- Size: 7,500 Square Feet
- Features: North/South Exposure, Sprinklers In Front, Desert Front, Dirt Back, Auto Timer H2O Front
Details
- Parcel number: 50214196
Construction
Type & style
- Home type: SingleFamily
- Architectural style: Contemporary
- Property subtype: Single Family Residence
Materials
- Spray Foam Insulation, Stucco, Wood Frame, Low VOC Paint, Low VOC Wood Products, Blown Cellulose, Painted
- Foundation: Slab
- Roof: Tile,Concrete
Condition
- Year built: 2026
Details
- Builder name: Mattamy Homes LLC
Utilities & green energy
- Sewer: Private Sewer
- Water: Pvt Water Company
Green energy
- Energy efficient items: Energy Audit, ENERGY STAR Light Fixture
Community & HOA
Community
- Features: Biking/Walking Path
- Subdivision: WHITE TANK VISTAS
HOA
- Has HOA: Yes
- Services included: Maintenance Grounds
- HOA fee: $129 monthly
- HOA name: White Tank Vista HOA
- HOA phone: 602-957-9191
Location
- Region: Waddell
Financial & listing details
- Price per square foot: $246/sqft
- Date on market: 5/13/2026
- Cumulative days on market: 108 days
- Listing terms: Cash,Conventional,1031 Exchange,FHA,VA Loan
- Ownership: Fee Simple
Estimated market value
Not available
Estimated sales range
Not available
Not available
Price history
| Date | Event | Price |
|---|---|---|
| 8/11/2026 | Pending sale | $559,999$246/sqft |
Source:  ARMLS #7026990 Report a problem ARMLS #7026990 Report a problem | ||
| 7/15/2026 | Price change | $559,999-0.2%$246/sqft |
Source: ARMLS #7026990 Report a problem | ||
| 6/2/2026 | Price change | $561,257+0.1%$246/sqft |
Source: ARMLS #7026990 Report a problem | ||
| 5/12/2026 | Listed for sale | $560,757$246/sqft |
Source: ARMLS #7026990 Report a problem | ||
Public tax history
Tax history is unavailable.
Monthly payment
Est. payment
Payment breakdown
Explore the cost of this home by adjusting the details. Changes won't be saved.Climate risks
Neighborhood: 85355
Nearby schools
Schools provided by the listing agent
- Elementary: Mountain View
- Middle: Mountain View
- High: Shadow Ridge High School
- District: Dysart Unified District
Source: ARMLS. This data may not be complete. We recommend contacting the local school district to confirm school assignments for this home.

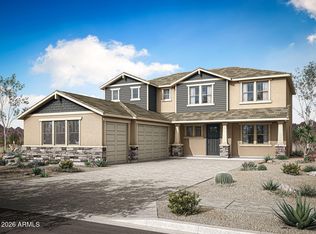
Similar homes
- $595,3324 bd3 ba2.6k sqft19202 W Royal Palm Road, Waddell, AZ 85355For Sale
 MLS ID #7027038, Tisha Ferguson, Mattamy Arizona, LLC. ARMLS
 - $565,7953 bd3 ba2.4k sqft19201 W Palmaritas Drive, Waddell, AZ 85355For Sale
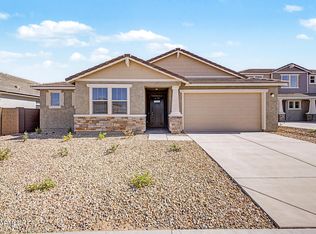 MLS ID #7027007, Tisha Ferguson, Mattamy Arizona, LLC. ARMLS
 - $586,4883 bd3 ba2.4k sqft19175 W Royal Palm Drive, Waddell, AZ 85355For Sale
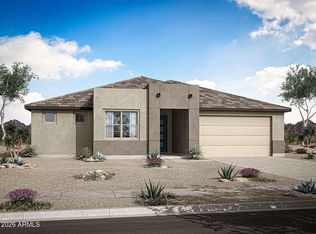 MLS ID #7026995, Tisha Ferguson, Mattamy Arizona, LLC. ARMLS
 - $579,9953 bd3 ba2.4k sqft18555 W LAURIE Lane, Waddell, AZ 85355New Construction
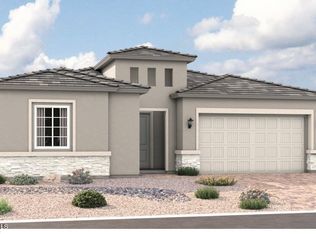 ARMLS
ARMLS
