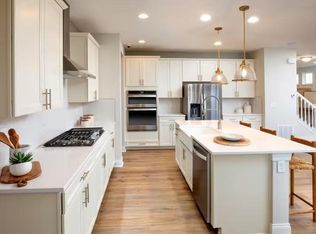
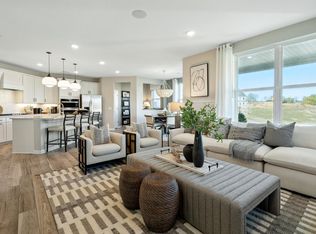
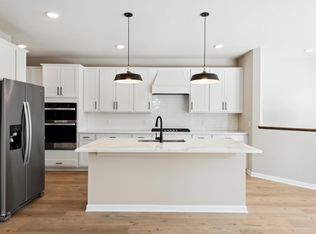
The Park Place model in Walcott Glen is now being offered for sale with an estimated closing window of August–October. Enjoy a striking two-story foyer, gourmet kitchen with premium finishes, a versatile flex room, and an open, connected living layout. Nestled in the sought-after Wayzata School District 284, known for its top-rated schools and strong community appeal.
This is the last single-family home available in the entire Walcott Glen community—don’t miss the opportunity to make it yours.
Active
$649,990
19174 62nd Ave N, Corcoran, MN 55340
4beds
2,755sqft
Single Family
Built in 2024
0.25 Acres Lot
$647,100 Zestimate®
$236/sqft
$66/mo HOA
What's special
Open connected living layoutStriking two-story foyerVersatile flex room
- 2 days |
- 265 |
- 10 |
Zillow last checked:
Listing updated:
Listed by:
Stephen Lee Erickson 612-500-8000,
Pulte Homes Of Minnesota, LLC
Source: NorthstarMLS as distributed by MLS GRID,MLS#: 7111959
Facts & features
Interior
Bedrooms & bathrooms
- Bedrooms: 4
- Bathrooms: 3
- Full bathrooms: 1
- 3/4 bathrooms: 1
- 1/2 bathrooms: 1
Bedroom
- Level: Upper
- Area: 208 Square Feet
- Dimensions: 13x16
Bedroom 2
- Level: Upper
- Area: 143 Square Feet
- Dimensions: 11x13
Bedroom 3
- Level: Upper
- Area: 132 Square Feet
- Dimensions: 11x12
Bedroom 4
- Level: Upper
- Area: 121 Square Feet
- Dimensions: 11x11
Informal dining room
- Level: Main
- Area: 88 Square Feet
- Dimensions: 8x11
Living room
- Level: Main
- Area: 256 Square Feet
- Dimensions: 16x16
Loft
- Level: Upper
- Area: 195 Square Feet
- Dimensions: 13x15
Heating
- Forced Air
Cooling
- Central Air
Appliances
- Included: Air-To-Air Exchanger, Chandelier, Cooktop, Dishwasher, Disposal, Dryer, ENERGY STAR Qualified Appliances, Exhaust Fan, Humidifier, Gas Water Heater, Microwave, Range, Refrigerator, Stainless Steel Appliance(s), Tankless Water Heater, Wall Oven, Washer, Water Softener Owned
- Laundry: Electric Dryer Hookup, Laundry Room, Main Level, Washer Hookup
Features
- Basement: None
- Number of fireplaces: 1
- Fireplace features: Gas
Interior area
- Total structure area: 2,755
- Total interior livable area: 2,755 sqft
- Finished area above ground: 2,755
- Finished area below ground: 0
Property
Parking
- Total spaces: 2
- Parking features: Attached
- Attached garage spaces: 2
- Details: Garage Dimensions (19x22), Garage Door Height (7), Garage Door Width (16)
Accessibility
- Accessibility features: None
Features
- Levels: Two
- Stories: 2
Lot
- Size: 0.25 Acres
Details
- Foundation area: 1200
- Parcel number: 3611923440143
- Zoning description: Residential-Single Family
Construction
Type & style
- Home type: SingleFamily
- Property subtype: Single Family
Materials
- Concrete, Frame
- Roof: Age 8 Years or Less,Asphalt
Condition
- New construction: Yes
- Year built: 2024
Details
- Builder name: PULTE HOMES
Utilities & green energy
- Electric: 200+ Amp Service
- Gas: Natural Gas
- Sewer: City Sewer/Connected
- Water: City Water/Connected
Community & HOA
Community
- Subdivision: Walcott Glen
HOA
- Has HOA: Yes
- Services included: Maintenance Grounds, Professional Mgmt, Sanitation, Shared Amenities
- HOA fee: $66 monthly
- HOA name: Associa Minnesota
- HOA phone: 763-225-6400
Location
- Region: Corcoran
Financial & listing details
- Price per square foot: $236/sqft
- Tax assessed value: $660,900
- Annual tax amount: $9,188
- Date on market: 7/18/2026
- Cumulative days on market: 134 days
- Date available: 09/04/2026
- Road surface type: Paved
Estimated market value
$647,100
$615,000 - $679,000
$3,918/mo
Price history
| Date | Event | Price |
|---|---|---|
| 7/18/2026 | Listed for sale | $649,990$236/sqft |
Source:  NorthstarMLS as distributed by MLS GRID #7111959 Report a problem NorthstarMLS as distributed by MLS GRID #7111959 Report a problem | ||
| 7/18/2026 | Listing removed | $649,990$236/sqft |
Source: NorthstarMLS as distributed by MLS GRID #7103173 Report a problem | ||
| 7/10/2026 | Price change | $649,990-4.4%$236/sqft |
Source: NorthstarMLS as distributed by MLS GRID #7103173 Report a problem | ||
| 7/2/2026 | Listed for sale | $679,990$247/sqft |
Source: NorthstarMLS as distributed by MLS GRID #7103173 Report a problem | ||
| 7/2/2026 | Listing removed | $679,990$247/sqft |
Source: NorthstarMLS as distributed by MLS GRID #7032717 Report a problem | ||
| 6/26/2026 | Price change | $679,990-0.7%$247/sqft |
Source: NorthstarMLS as distributed by MLS GRID #7032717 Report a problem | ||
| 6/5/2026 | Price change | $684,990-0.7%$249/sqft |
Source: NorthstarMLS as distributed by MLS GRID #7032717 Report a problem | ||
| 5/16/2026 | Price change | $689,990-0.4%$250/sqft |
Source: NorthstarMLS as distributed by MLS GRID #7032717 Report a problem | ||
| 5/8/2026 | Price change | $692,990-0.3%$252/sqft |
Source: NorthstarMLS as distributed by MLS GRID #7032717 Report a problem | ||
| 4/24/2026 | Price change | $694,990-0.4%$252/sqft |
Source: NorthstarMLS as distributed by MLS GRID #7032717 Report a problem | ||
| 4/10/2026 | Price change | $697,990-0.3%$253/sqft |
Source: NorthstarMLS as distributed by MLS GRID #7032717 Report a problem | ||
| 4/3/2026 | Price change | $699,990-2.1%$254/sqft |
Source: NorthstarMLS as distributed by MLS GRID #7032717 Report a problem | ||
| 3/27/2026 | Price change | $714,990-0.7%$260/sqft |
Source: NorthstarMLS as distributed by MLS GRID #7032717 Report a problem | ||
| 3/7/2026 | Listed for sale | $719,990+4.3%$261/sqft |
Source: NorthstarMLS as distributed by MLS GRID #7032717 Report a problem | ||
| 10/27/2023 | Listing removed | -- |
Source: NorthstarMLS as distributed by MLS GRID #6441863 Report a problem | ||
| 9/30/2023 | Listed for sale | $689,990$250/sqft |
Source: NorthstarMLS as distributed by MLS GRID #6441863 Report a problem | ||
Public tax history
| Year | Property taxes | Tax assessment |
|---|---|---|
| 2025 | $8,468 +2734.7% | $660,900 +3.7% |
| 2024 | $299 | $637,100 |
Find assessor info on the county website
Monthly payment
Est. payment
Payment breakdown
Explore the cost of this home by adjusting the details. Changes won't be saved.Climate risks
Neighborhood: 55340
Nearby schools
GreatSchools rating
- 9/10North Woods Elementary SchoolGrades: PK-5Distance: 1.1 mi
- 9/10Wayzata Central Middle SchoolGrades: 6-8Distance: 6.4 mi
- 10/10Wayzata High SchoolGrades: 9-12Distance: 1.7 mi
- $654,9904 bd3 ba2.7k sqft19119 63rd Ave N, Hamel, MN 55340Sold
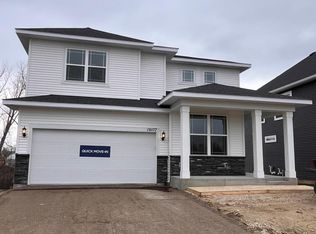
- $634,4324 bd3 ba2.7k sqft19177 62nd Ave N, Corcoran, MN 55340Sold
- $632,9324 bd3 ba2.9k sqft19162 62nd Ave N, Corcoran, MN 55340Sold
- $704,9904 bd3 ba2.7k sqft19107 63rd Ave N, Corcoran, MN 55340Sold
- $649,9904 bd3 ba2.9k sqft19153 62nd Ave N, Hamel, MN 55340Sold
- $699,9904 bd3 ba2.7k sqft19105 62nd Ave N, Corcoran, MN 55340Sold
- $652,3003 bd3 ba2.4k sqft19312 Lupine Ln, Corcoran, MN 55340Sold
- $671,7304 bd4 ba2.4k sqft19123 63rd Ave N, Hamel, MN 55340Sold
A local agent can set up tours, give advice and negotiate with sellers.
Similar homes
- $659,9904 bd3 ba3k sqft19650 105th Ave, Rogers, MN 55374New Construction

 NorthstarMLS as distributed by MLS GRID
 - $669,9904 bd3 ba3k sqft19566 105th Ave, Rogers, MN 55374New Construction
 MLS ID #7112663, Jacqueline Hausmann, Pulte Homes Of Minnesota, LLC. NorthstarMLS as distributed by MLS GRID
 - $597,9904 bd3 ba2.3k sqft19578 105th Ave, Rogers, MN 55374New Construction
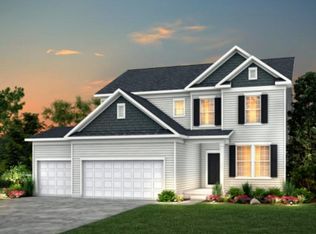 NorthstarMLS as distributed by MLS GRID
 - $494,9903 bd3 ba1.9k sqft19224 Goldenrod Trl, Corcoran, MN 55340New Construction
 MLS ID #7111946, Stephen Lee Erickson, Pulte Homes Of Minnesota, LLC. NorthstarMLS as distributed by MLS GRID
 - $809,9354 bd4 ba3.3k sqft20029 67th Ave, Corcoran, MN 55340New ConstructionNorthstarMLS as distributed by MLS GRID
- $429,9903 bd3 ba1.8k sqft19204 Goldenrod Trl, Hamel, MN 55340New ConstructionMLS ID #7111941, Stephen Lee Erickson, Pulte Homes Of Minnesota, LLC. NorthstarMLS as distributed by MLS GRID
- from $624,9003 bd3 ba3k sqftVictoria Plan, Evanswood, Maple Grove, MN 55311New ConstructionCreative Homes
- $439,9903 bd3 ba2k sqft19208 Goldenrod Trl, Corcoran, MN 55374New ConstructionMLS ID #7111943, Stephen Lee Erickson, Pulte Homes Of Minnesota, LLC. NorthstarMLS as distributed by MLS GRID
- $689,9904 bd3 ba3k sqft12861 Weber Ln, Rogers, MN 55374New ConstructionMLS ID #7112657, Jacqueline Hausmann, Pulte Homes Of Minnesota, LLC. NorthstarMLS as distributed by MLS GRID
- from $486,9902 bd2 ba1.4k sqftBirch Plan, Rush Creek Reserve, Corcoran, MN 55340New ConstructionM/I Homes
- $886,7055 bd3 ba3k sqft20025 67th Ave, Corcoran, MN 55340New ConstructionMLS ID #7094719, Lennar Minnesota, Lennar Sales Corp. NorthstarMLS as distributed by MLS GRID
- $529,9904 bd3 ba2.5k sqft12648 Garden Meadow Ln, Rogers, MN 55374New ConstructionNorthstarMLS as distributed by MLS GRID
- $679,9904 bd3 ba2.6k sqft11121 Archer Ln N, Dayton, MN 55369New ConstructionNorthstarMLS as distributed by MLS GRID
- $609,9904 bd3 ba2.8k sqft16430 110th Ave N, Osseo, MN 55369For SaleMLS ID #7103197, Lamar Quinn, Pulte Homes Of Minnesota, LLC. NorthstarMLS as distributed by MLS GRID
- $537,9153 bd2 ba1.8k sqft20099 79th Ave, Corcoran, MN 55340New ConstructionNorthstarMLS as distributed by MLS GRID
- from $441,9903 bd3 ba1.8k sqftBowman Plan, Walcott Glen, Corcoran, MN 55340New ConstructionPulte
- from $518,9903 bd2 ba1.8k sqftWillow II Plan, Rush Creek Reserve, Corcoran, MN 55340New ConstructionM/I Homes
- $484,9904 bd3 ba2.6k sqft12875 Weber Ln, Rogers, MN 55374New ConstructionNorthstarMLS as distributed by MLS GRID
- $674,9904 bd3 ba3.1k sqft14857 115th Ave N, Dayton, MN 55369New ConstructionNorthstarMLS as distributed by MLS GRID
- $439,9904 bd3 ba2.2k sqft21926 Rouillard Blvd, Rogers, MN 55374New ConstructionNorthstarMLS as distributed by MLS GRID
