Welcome to 19174 Woodingham in Detroit’s sought-after Bagley area! This classic brick home offers timeless character, spacious living areas, and endless potential for homeowners or investors alike. Features include generous room sizes, hardwood flooring, a functional layout, and plenty of natural light throughout. Conveniently located near the Avenue of Fashion, dining, shopping, parks, and major freeways. A great opportunity to own in one of Detroit’s most established neighborhoods! Property SOLD AS-IS. Priced to sell!
Sold for $150,000
$150,000
19174 Woodingham Dr, Detroit, MI 48221
3beds
1,468sqft
Single Family Residence
Built in 1928
4,356 Square Feet Lot
$150,100 Zestimate®
$102/sqft
$2,213 Estimated rent
Home value
$150,100
$140,000 - $161,000
$2,213/mo
Zestimate® history
Owner options
List your home for rent
$2,213/mo
Rent Zestimate®
Find your next renter with Zillow Rental Manager. Plus, with online applications, you can quickly screen prospective tenants – for free.
$2,213/mo
Rent Zestimate®
Refinance and save
$1,108/mo
Est. payment
Refinancing to a lower rate could help reduce your monthly payments and save thousands over the life of the loan.
$1,108/mo
Est. payment
Explore your selling options
Work with a Zillow partner agent
Leverage their expertise and Zillow's premium Showcase listings to get your home seen by more buyers.
Get startedList with your own agent
Get your home in front of millions of buyers by listing it on Zillow.
Learn how to do itSell it yourself
Take full control of how buyers see your home on Zillow by listing For Sale by Owner (FSBO).
List your homeWhat's special
Classic brick homeHardwood flooringGenerous room sizesFunctional layout
Zillow last checked:
Listing updated:
Listed by:
Byron Suggs 248-301-9444,
Woodward Square Realty, LLC
Bought with:
Lawrence Lewis, 6501426434
Real Broker, LLC Birmingham
Source: Realcomp II,MLS#: 20261033389
Facts & features
Interior
Bedrooms & bathrooms
- Bedrooms: 3
- Bathrooms: 2
- Full bathrooms: 1
- 1/2 bathrooms: 1
Primary bedroom
- Level: Second
- Area: 176
- Dimensions: 16 X 11
Bedroom
- Level: Second
- Area: 140
- Dimensions: 14 X 10
Bedroom
- Level: Second
- Area: 132
- Dimensions: 12 X 11
Other
- Level: Second
- Area: 63
- Dimensions: 9 X 7
Other
- Level: Entry
- Area: 35
- Dimensions: 7 X 5
Dining room
- Level: Entry
- Area: 168
- Dimensions: 14 X 12
Kitchen
- Level: Entry
- Area: 117
- Dimensions: 13 X 9
Living room
- Level: Entry
- Area: 288
- Dimensions: 24 X 12
Heating
- Forced Air, Natural Gas
Features
- Basement: Unfinished
- Has fireplace: No
Interior area
- Total interior livable area: 1,468 sqft
- Finished area above ground: 1,468
Property
Parking
- Total spaces: 2
- Parking features: Two Car Garage, Detached, Garage Door Opener
- Garage spaces: 2
Features
- Levels: Two
- Stories: 2
- Entry location: GroundLevel
- Pool features: None
Lot
- Size: 4,356 Square Feet
- Dimensions: 35 x 122.5
Details
- Parcel number: W16I028531S
- Special conditions: Short Sale No,Standard
Construction
Type & style
- Home type: SingleFamily
- Architectural style: Colonial
- Property subtype: Single Family Residence
Materials
- Brick
- Foundation: Basement, Poured
Condition
- New construction: No
- Year built: 1928
Utilities & green energy
- Sewer: Public Sewer, Sewer At Street
- Water: Public
Community & HOA
Community
- Subdivision: SCHERERS HUGO SEVEN MILE DRIVE
HOA
- Has HOA: No
Location
- Region: Detroit
Financial & listing details
- Price per square foot: $102/sqft
- Tax assessed value: $17,763
- Annual tax amount: $2,076
- Date on market: 5/11/2026
- Cumulative days on market: 12 days
- Listing agreement: Exclusive Right To Sell
- Listing terms: Cash,Conventional
- Exclusions: Exclusion(s) Do Not Exist
Price history
| Date | Event | Price |
|---|---|---|
| 7/10/2026 | Sold | $150,000-9.1%$102/sqft |
Source:  Realcomp II #20261033389 Report a problem Realcomp II #20261033389 Report a problem | ||
| 6/3/2026 | Pending sale | $165,000$112/sqft |
Source: Realcomp II #20261033389 Report a problem | ||
| 5/11/2026 | Listed for sale | $165,000+266.7%$112/sqft |
Source: Realcomp II #20261033389 Report a problem | ||
| 12/2/2013 | Sold | $45,000-9.8%$31/sqft |
Source: Public Record Report a problem | ||
| 8/30/2013 | Listed for sale | $49,900$34/sqft |
Source: GREATER METROPOLITAN RLTY LLC #213087803 Report a problem | ||
Public tax history
| Year | Property taxes | Tax assessment |
|---|---|---|
| 2025 | -- | $59,900 +25.8% |
| 2024 | -- | $47,600 +39.2% |
| 2023 | -- | $34,200 +49.3% |
| 2022 | -- | $22,900 +9% |
| 2021 | -- | $21,000 |
| 2020 | $1,289 +6% | $21,000 +26.5% |
| 2019 | $1,217 | $16,600 +16.1% |
| 2018 | $1,217 | $14,300 -5.3% |
| 2017 | -- | $15,100 -41.2% |
| 2016 | $1,669 | $25,700 -7.6% |
| 2015 | $1,669 -33.7% | $27,800 -5.1% |
| 2013 | $2,519 +50.9% | $29,295 -31.8% |
| 2010 | $1,669 | $42,950 -18% |
| 2009 | -- | $52,378 -14% |
| 2008 | -- | $60,905 |
| 2007 | -- | $60,905 +5.5% |
| 2005 | $252 | $57,730 +3% |
| 2004 | -- | $56,049 |
Find assessor info on the county website
Neighborhood: Bagley
Nearby homes
- $148,400-- bd1 ba1.6k sqft19178 Woodingham Dr, Detroit, MI 48221Off Market
- $167,5003 bd3 ba1.6k sqft19164 Woodingham Dr, Detroit, MI 48221Off Market
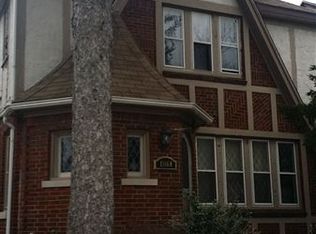
- $129,800-- bd1 ba1.5k sqft19186 Woodingham Dr, Detroit, MI 48221Off Market
- $135,000-- bd1 ba1.5k sqft19156 Woodingham Dr, Detroit, MI 48221Off Market
- $60,2003 bd2 ba1.4k sqft19194 Woodingham Dr, Detroit, MI 48221Off Market
- $103,3003 bd1 ba1.1k sqft19150 Woodingham Dr, Detroit, MI 48221Off Market
- $125,9003 bd1 ba1.2k sqft19200 Woodingham Dr, Detroit, MI 48221Off Market
- $128,000-- bd1 ba1.6k sqft19142 Woodingham Dr, Detroit, MI 48221Off Market
Nearby schools
GreatSchools rating
- 5/10Pasteur Elementary SchoolGrades: PK-6Distance: 0.5 mi
- 4/10Palmer Park Preparatory AcademyGrades: PK-8Distance: 0.7 mi
- 4/10Mumford High SchoolGrades: 9-12Distance: 1 mi
Get a cash offer in 3 minutes
Find out how much your home could sell for in as little as 3 minutes with a no-obligation cash offer.
Estimated market value
$150,100
Get a cash offer in 3 minutes
Find out how much your home could sell for in as little as 3 minutes with a no-obligation cash offer.
Estimated market value
$150,100
- Michigan
- Wayne County
- Detroit
- 48221
- Bagley
- 19174 Woodingham Dr
Nearby cities
Nearby neighborhoods
Nearby zip codes
Other Detroit Topics
