Showings start Thursday, 9/21. Exuding effortless style and sophistication, this incredible 4-bedroom, 3.5-bath Centennial home is a must see! Past the lushly landscaped yard, discover a stunning 2,930-sq ft interior where elegant hues and gorgeous wide-plank flooring gleam under soaring vaulted ceilings. Expansive windows fill the living room and dining area with brilliant natural light, creating a welcoming atmosphere. Treat the avid cook to the kitchen’s stainless steel appliances, abundant cabinetry, granite countertops, and sunlit breakfast nook. In the adjacent family room, a fireplace framed by built-in storage keeps everyone comfortable.
End the day in the four upper-level carpeted retreats, the grandest of which is the primary suite with a walk-in closet and luxe 5-piece ensuite. Designed for entertaining, the versatile finished basement beckons with a gas heat stove, sauna, and a 3/4 bath. Your outdoor oasis invites you to celebrate memorable occasions on the pergola-covered patio overlooking the fenced backyard. Additionally, there’s a laundry room, an attached 3-car garage, and a soon-to-be-installed new roof. Come for a tour before the opportunity passes you by! Measurements are approximate and for general advertising and may not be accurate.
Sold for $640,000
$640,000
19175 E Belleview Place, Centennial, CO 80015
4beds
2,930sqft
Single Family Residence
Built in 1998
6,098 Square Feet Lot
$638,900 Zestimate®
$218/sqft
$3,342 Estimated rent
Home value
$638,900
$607,000 - $671,000
$3,342/mo
Zestimate® history
Owner options
List your home for rent
$3,342/mo
Rent Zestimate®
Find your next renter with Zillow Rental Manager. Plus, with online applications, you can quickly screen prospective tenants – for free.
$3,342/mo
Rent Zestimate®
Refinance and save
$3,866/mo
Est. payment
Refinancing to a lower rate could help reduce your monthly payments and save thousands over the life of the loan.
$3,866/mo
Est. payment
Explore your selling options
Work with a Zillow partner agent
Leverage their expertise and Zillow's premium Showcase listings to get your home seen by more buyers.
Get startedList with your own agent
Get your home in front of millions of buyers by listing it on Zillow.
Learn how to do itSell it yourself
Take full control of how buyers see your home on Zillow by listing For Sale by Owner (FSBO).
List your homeWhat's special
Zillow last checked:
Listing updated:
Listed by:
Steven Beam 303-941-4663 steven@stevenbeam.com,
RE/MAX Alliance
Bought with:
Stock Jonekos, 040005392
Kentwood Real Estate Cherry Creek
Source: REcolorado as distributed by MLS GRID,MLS#: 3367528
Facts & features
Interior
Bedrooms & bathrooms
- Bedrooms: 4
- Bathrooms: 4
- Full bathrooms: 2
- 3/4 bathrooms: 1
- 1/2 bathrooms: 1
- Main level bathrooms: 1
Primary bedroom
- Description: Spacious Master Bedroom
- Level: Upper
- Area: 229.67 Square Feet
- Dimensions: 15.11 x 15.2
Bedroom
- Description: Secondary Bedroom
- Level: Upper
- Area: 138.05 Square Feet
- Dimensions: 11.4 x 12.11
Bedroom
- Description: Secondary Bedroom
- Level: Upper
- Area: 119.43 Square Feet
- Dimensions: 13.11 x 9.11
Bedroom
- Description: Secondary Bedroom
- Level: Upper
- Area: 131.1 Square Feet
- Dimensions: 13.11 x 10
Primary bathroom
- Description: 5 Piece Master Bath.
- Level: Upper
- Area: 92 Square Feet
- Dimensions: 10.11 x 9.1
Bathroom
- Description: Main Level Powder Room
- Level: Main
- Area: 18.3 Square Feet
- Dimensions: 6.1 x 3
Bathroom
- Description: Upstairs Hall Bath
- Level: Upper
- Area: 69 Square Feet
- Dimensions: 9.2 x 7.5
Bathroom
- Description: 3/4 Bath In The Basement
- Level: Basement
- Area: 63 Square Feet
- Dimensions: 10.5 x 6
Bonus room
- Description: Walkin Closet For Master Bedroom
- Level: Upper
- Area: 43.98 Square Feet
- Dimensions: 10.7 x 4.11
Bonus room
- Description: Wet Bar In Basement.
- Level: Basement
- Area: 162.99 Square Feet
- Dimensions: 18.11 x 9
Bonus room
- Description: Sauna
- Level: Basement
- Area: 32.33 Square Feet
- Dimensions: 6.1 x 5.3
Bonus room
- Description: Extra Space At Bottom Of Stairs In The Basement.
- Level: Basement
- Area: 91.52 Square Feet
- Dimensions: 10.4 x 8.8
Den
- Description: Rec Room Or Media Room.
- Level: Basement
- Area: 265.27 Square Feet
- Dimensions: 18.8 x 14.11
Dining room
- Description: Formal Dining
- Level: Main
- Area: 155.82 Square Feet
- Dimensions: 14.7 x 10.6
Family room
- Description: Cozy Fmily Room With Gas Fireplace And Builtins.
- Level: Main
- Area: 252.57 Square Feet
- Dimensions: 17.9 x 14.11
Kitchen
- Description: Stainless Appliances New Solid Surface Counters.
- Level: Main
- Area: 202.12 Square Feet
- Dimensions: 16.3 x 12.4
Laundry
- Description: Main Floor Laundry Room With Cabinets
- Level: Main
- Area: 43.8 Square Feet
- Dimensions: 7.3 x 6
Living room
- Description: Open Two Story Full Of Natural Light.
- Level: Main
- Area: 226.27 Square Feet
- Dimensions: 18.7 x 12.1
Utility room
- Description: Mechanical Room
- Level: Basement
- Area: 39.1 Square Feet
- Dimensions: 6.11 x 6.4
Heating
- Forced Air, Natural Gas
Cooling
- Central Air
Appliances
- Included: Dishwasher, Disposal, Microwave, Oven, Range, Refrigerator
Features
- Built-in Features, Ceiling Fan(s), Eat-in Kitchen, Entrance Foyer, Five Piece Bath, High Ceilings, High Speed Internet, Open Floorplan, Primary Suite, Radon Mitigation System, Walk-In Closet(s), Wet Bar
- Flooring: Carpet, Laminate, Tile, Wood
- Basement: Finished
- Number of fireplaces: 1
- Fireplace features: Family Room, Gas
Interior area
- Total structure area: 2,930
- Total interior livable area: 2,930 sqft
- Finished area above ground: 2,182
- Finished area below ground: 700
Property
Parking
- Total spaces: 3
- Parking features: Concrete, Exterior Access Door, Oversized
- Attached garage spaces: 3
Features
- Levels: Two
- Stories: 2
- Patio & porch: Front Porch, Patio
- Exterior features: Private Yard
- Fencing: Partial
Lot
- Size: 6,098 Square Feet
- Features: Greenbelt, Landscaped, Level, Many Trees, Sprinklers In Front, Sprinklers In Rear
Details
- Parcel number: 033549988
- Special conditions: Standard
Construction
Type & style
- Home type: SingleFamily
- Architectural style: Contemporary
- Property subtype: Single Family Residence
Materials
- Other
- Roof: Composition
Condition
- Updated/Remodeled
- Year built: 1998
Details
- Builder model: Two Story
Utilities & green energy
- Sewer: Public Sewer
- Water: Public
- Utilities for property: Electricity Connected, Natural Gas Connected
Community & HOA
Community
- Security: Smoke Detector(s)
- Subdivision: Jackson Farm
HOA
- Has HOA: Yes
- HOA fee: $158 quarterly
- HOA name: Jackson Farm II
- HOA phone: 720-961-5150
Location
- Region: Centennial
Financial & listing details
- Price per square foot: $218/sqft
- Tax assessed value: $662,100
- Annual tax amount: $3,157
- Date on market: 9/21/2023
- Listing terms: Cash,Conventional,FHA,VA Loan
- Exclusions: Items Not Listed As Inclusions.
- Ownership: Individual
- Electric utility on property: Yes
- Road surface type: Paved
Price history
| Date | Event | Price |
|---|---|---|
| 11/30/2023 | Sold | $640,000$218/sqft |
Source:  REcolorado as distributed by MLS GRID #3367528 Report a problem REcolorado as distributed by MLS GRID #3367528 Report a problem | ||
| 10/5/2023 | Pending sale | $640,000$218/sqft |
Source: REcolorado as distributed by MLS GRID #3367528 Report a problem | ||
| 9/21/2023 | Listed for sale | $640,000+7.6%$218/sqft |
Source: REcolorado as distributed by MLS GRID #3367528 Report a problem | ||
| 7/1/2021 | Sold | $595,000+45.1%$203/sqft |
Source: Public Record Report a problem | ||
| 5/23/2016 | Sold | $410,000-1%$140/sqft |
Source: Public Record Report a problem | ||
| 4/7/2016 | Pending sale | $414,000$141/sqft |
Source: Centennial - WEICHERT, REALTORS - Professionals #9953109 Report a problem | ||
| 3/20/2016 | Listed for sale | $414,000+128.5%$141/sqft |
Source: Centennial - WEICHERT, REALTORS - Professionals #9953109 Report a problem | ||
| 11/13/1998 | Sold | $181,200$62/sqft |
Source: Public Record Report a problem | ||
Public tax history
| Year | Property taxes | Tax assessment |
|---|---|---|
| 2025 | $4,389 +124.9% | $41,382 -0.7% |
| 2024 | $1,951 -38.2% | $41,687 -9% |
| 2023 | $3,157 -0.4% | $45,813 +44.1% |
| 2022 | $3,169 | $31,782 -2.8% |
| 2021 | -- | $32,697 +3.6% |
| 2020 | $3,086 -2.1% | $31,560 |
| 2019 | $3,151 | $31,560 +5.4% |
| 2018 | $3,151 +1.7% | $29,952 |
| 2017 | $3,098 | $29,952 +33.2% |
| 2016 | -- | $22,487 |
| 2015 | -- | $22,487 +11.1% |
| 2014 | -- | $20,242 -0.2% |
| 2013 | $2,354 | $20,280 |
| 2012 | -- | $20,280 |
| 2011 | $1,939 +2% | $20,280 +14.4% |
| 2010 | $1,900 -16.2% | $17,730 |
| 2009 | $2,267 | $17,730 -16.3% |
| 2008 | -- | $21,189 |
| 2007 | -- | $21,189 +5% |
| 2006 | -- | $20,178 |
| 2005 | -- | $20,178 -5% |
| 2002 | $2,022 +10.5% | $21,240 +17.1% |
| 2001 | $1,830 | $18,140 |
Find assessor info on the county website
Neighborhood: Prides Crossing
Nearby homes
- $624,7005 bd4 ba3.5k sqft19177 E Belleview Pl, Centennial, CO 80015Off Market
- $660,0004 bd4 ba3.3k sqft19157 E Belleview Pl, Centennial, CO 80015Off Market
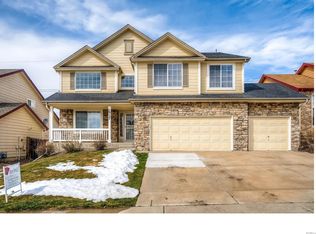
- $574,9003 bd3 ba2.2k sqft19195 E Belleview Pl, Centennial, CO 80015Off Market
- $584,7003 bd3 ba2.2k sqft19155 E Belleview Pl, Centennial, CO 80015Off Market
- $644,9005 bd4 ba3.4k sqft5118 S Ceylon Ct, Centennial, CO 80015Off Market
- $631,0005 bd4 ba3.2k sqft5119 S Danube St, Centennial, CO 80015Off Market
- $570,9004 bd2 ba2.9k sqft19137 E Belleview Pl, Centennial, CO 80015Off Market
- $634,9005 bd3 ba3.2k sqft5138 S Ceylon Ct, Centennial, CO 80015Off Market
Nearby schools
GreatSchools rating
- 6/10Peakview Elementary SchoolGrades: PK-5Distance: 0.1 mi
- 4/10Thunder Ridge Middle SchoolGrades: 6-8Distance: 1.5 mi
- 9/10Eaglecrest High SchoolGrades: 9-12Distance: 1.6 mi
Schools provided by the listing agent
- Elementary: Peakview
- Middle: Thunder Ridge
- High: Eaglecrest
- District: Cherry Creek 5
Source: REcolorado as distributed by MLS GRID. This data may not be complete. We recommend contacting the local school district to confirm school assignments for this home.
Get a cash offer in 3 minutes
Find out how much your home could sell for in as little as 3 minutes with a no-obligation cash offer.
Estimated market value
$638,900
Get a cash offer in 3 minutes
Find out how much your home could sell for in as little as 3 minutes with a no-obligation cash offer.
Estimated market value
$638,900
- Colorado
- Arapahoe County
- Aurora
- 80015
- Prides Crossing
- 19175 E Belleview Place
Nearby cities
Nearby neighborhoods
Nearby zip codes
Other Aurora Topics
