BACK on THE MARKET ><><><><><>< NO FAULT of the SELLER!! Do you want land? Do you want privacy? Do you want EPIC VIEWS..... Check out this quiet oasis on ALMOST 6 acres with your very own countryside ESTATE just minutes from State Lake IN the AWARD WINNING TONGANOXIE School District! You with LOVE having SO MUCH individual room with a main floor master, updated kitchen and 2 possible laundry rooms (one on the main level)! Beautiful natural lighting in every room for both morning and evening views to admire the incredible seasons of the hillside and color changes of the trees while whispers of beautiful wildlife cascade the horizon! This home offers 5 EXTRA spacious BEDROOMS, ALL with extra SF in practical nooks and bump outs for your reader, artist OR gamer that will ALL be satisfied +++ a MASSIVE BONUS play room with additional 1/2 BATHROOM upstairs! Awesome NATURAL light in a WIDE OPEN WALK OUT BASEMENT that is unfinished with a concrete polished floor and perfect for indoor play days or workshop! Elevate your PEACE of MIND with a large STORM SHELTER and a Wood Burning Stove for BONUS heat in those chilly months! Bring that green thumb and a garden DREAM OR call that FRIEND who loves to garden to celebrate the fertile soil, beautiful roses and mature fruit trees that have been LOVED so well on this CORNER of the WORLD! Take the top off, roll down the windows and cruise out to the country for this little slice of heaven that sits on a paved road ready for YOU to make it HOME SWEET HOME for the Holidays!
Sold
Price Unknown
19176 255th St, Tonganoxie, KS 66086
5beds
3,477sqft
Single Family Residence
Built in 2007
5.2 Acres Lot
$544,100 Zestimate®
$--/sqft
$3,533 Estimated rent
Home value
$544,100
$495,000 - $599,000
$3,533/mo
Zestimate® history
Owner options
List your home for rent
$3,533/mo
Rent Zestimate®
Find your next renter with Zillow Rental Manager. Plus, with online applications, you can quickly screen prospective tenants – for free.
$3,533/mo
Rent Zestimate®
Refinance and save
Refinancing to a lower rate could help reduce your monthly payments and save thousands over the life of the loan.
Explore your selling options
Work with a Zillow partner agent
Leverage their expertise and Zillow's premium Showcase listings to get your home seen by more buyers.
Get startedList with your own agent
Get your home in front of millions of buyers by listing it on Zillow.
Learn how to do itSell it yourself
Take full control of how buyers see your home on Zillow by listing For Sale by Owner (FSBO).
List your homeWhat's special
Mature fruit treesFertile soilBeautiful rosesLarge storm shelterMassive bonus play roomBeautiful natural lightingAwesome natural light
Zillow last checked:
Listing updated:
Listed by:
Kim Brown 913-954-8352,
Lynch Real Estate,
Tammy Patton 913-368-6046,
Lynch Real Estate
Bought with:
KW KANSAS CITY METRO
Source: Heartland MLS as distributed by MLS GRID,MLS#: 2402691
Facts & features
Interior
Bedrooms & bathrooms
- Bedrooms: 5
- Bathrooms: 4
- Full bathrooms: 2
- 1/2 bathrooms: 2
Primary bedroom
- Features: Carpet, Ceiling Fan(s), Walk-In Closet(s)
- Level: First
- Dimensions: 17 x 14
Bedroom 2
- Features: Carpet, Ceiling Fan(s)
- Level: Second
- Dimensions: 15 x 14
Bedroom 3
- Features: Carpet, Ceiling Fan(s)
- Level: Second
- Dimensions: 13 x 12
Bedroom 4
- Features: Carpet, Ceiling Fan(s)
- Level: Second
- Dimensions: 14 x 10
Bedroom 5
- Features: Carpet, Ceiling Fan(s)
- Level: Second
- Dimensions: 13 x 12
Primary bathroom
- Features: Shower Only, Vinyl
- Level: First
- Dimensions: 9 x 5
Bathroom 1
- Features: Shower Over Tub, Vinyl
- Level: Second
- Dimensions: 9 x 5
Bonus room
- Features: Ceiling Fan(s)
- Level: Second
- Dimensions: 18 x 15
Dining room
- Features: Luxury Vinyl
- Level: First
- Dimensions: 17 x 10
Half bath
- Features: Luxury Vinyl
- Level: First
- Dimensions: 7 x 6
Other
- Features: Vinyl
- Level: Second
- Dimensions: 6 x 5
Kitchen
- Features: Ceiling Fan(s), Luxury Vinyl, Pantry
- Level: First
- Dimensions: 13 x 12
Living room
- Features: Ceiling Fan(s), Luxury Vinyl
- Level: First
- Dimensions: 17 x 16
Heating
- Propane, Propane Rented, Wood Stove
Cooling
- Electric
Appliances
- Included: Cooktop, Dishwasher, Disposal, Built-In Electric Oven
- Laundry: Laundry Room, Main Level
Features
- Ceiling Fan(s), Pantry, Vaulted Ceiling(s), Walk-In Closet(s)
- Flooring: Carpet, Concrete, Wood
- Basement: Full,Walk-Out Access
- Attic: Expandable
- Number of fireplaces: 1
- Fireplace features: Basement
Interior area
- Total structure area: 3,477
- Total interior livable area: 3,477 sqft
- Finished area above ground: 2,109
- Finished area below ground: 1,368
Property
Parking
- Total spaces: 2
- Parking features: Attached
- Attached garage spaces: 2
Features
- Patio & porch: Deck, Covered
- Exterior features: Dormer
- Fencing: Metal,Wood
Lot
- Size: 5.2 Acres
- Dimensions: 676 x 329 x 666 x 348
- Features: Acreage, Estate Lot
Details
- Parcel number: 2020300000005.000
- Special conditions: Standard
Construction
Type & style
- Home type: SingleFamily
- Architectural style: Colonial
- Property subtype: Single Family Residence
Materials
- Board & Batten Siding
- Roof: Composition
Condition
- Year built: 2007
Utilities & green energy
- Sewer: Septic Tank
- Water: Public
Community & HOA
Community
- Security: Security System
- Subdivision: Other
HOA
- Has HOA: No
Location
- Region: Tonganoxie
Financial & listing details
- Tax assessed value: $504,600
- Annual tax amount: $5,123
- Date on market: 9/8/2022
- Listing terms: Cash,Conventional,FHA,USDA Loan,VA Loan
- Ownership: Private
- Road surface type: Gravel, Paved
Price history
| Date | Event | Price |
|---|---|---|
| 6/2/2026 | Sold | -- |
Source: Public Record Report a problem | ||
| 7/3/2023 | Sold | -- |
Source:  Heartland MLS as distributed by MLS GRID #2402691 Report a problem Heartland MLS as distributed by MLS GRID #2402691 Report a problem | ||
| 5/27/2023 | Pending sale | $489,950$141/sqft |
Source: Heartland MLS as distributed by MLS GRID #2402691 Report a problem | ||
| 1/27/2023 | Price change | $489,950-2%$141/sqft |
Source: Heartland MLS as distributed by MLS GRID #2402691 Report a problem | ||
| 12/11/2022 | Pending sale | $499,950$144/sqft |
Source: Heartland MLS as distributed by MLS GRID #2402691 Report a problem | ||
| 9/8/2022 | Listed for sale | $499,950+9.2%$144/sqft |
Source: Heartland MLS as distributed by MLS GRID #2402691 Report a problem | ||
| 8/29/2022 | Listing removed | -- |
Source: Owner Report a problem | ||
| 7/18/2022 | Listed for sale | $458,000$132/sqft |
Source: Owner Report a problem | ||
Public tax history
| Year | Property taxes | Tax assessment |
|---|---|---|
| 2025 | $6,992 +5.6% | $58,029 +4.5% |
| 2024 | $6,623 +3.1% | $55,529 +3% |
| 2023 | $6,426 +14.1% | $53,912 +16.7% |
| 2022 | $5,629 +9.9% | $46,196 +12.1% |
| 2021 | $5,123 +2.1% | $41,193 +3.1% |
| 2020 | $5,020 | $39,940 |
| 2019 | -- | $39,940 +16.9% |
| 2018 | -- | $34,170 +10.2% |
| 2017 | -- | $31,016 +7.3% |
| 2016 | -- | $28,911 |
| 2015 | -- | $28,911 +2.1% |
| 2014 | -- | $28,324 +4.2% |
| 2013 | -- | $27,174 |
| 2012 | -- | $27,174 |
| 2011 | -- | -- |
| 2010 | -- | $27,906 |
| 2009 | -- | $27,906 |
| 2008 | -- | $27,906 +271.9% |
| 2007 | -- | $7,504 |
Find assessor info on the county website
Neighborhood: 66086
Nearby homes
- $--7 Square Feet255 Hatchell Rd, Tonganoxie, KS 66086Off Market
- $662,5005 bd3 ba3.8k sqft19151 255th St, Tonganoxie, KS 66086Off Market
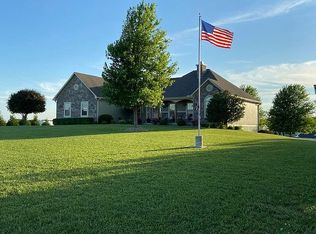
- $490,3003 bd2 ba1.5k sqft19130 255th St, Tonganoxie, KS 66086Off Market

- $--7.69 AcresHatchell Rd, Tonganoxie, KS 66086Off Market
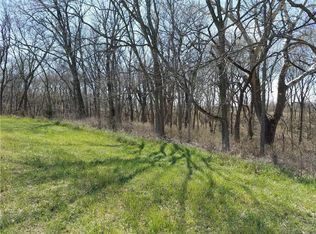
- $439,5003 bd2 ba1.4k sqft25474 Hatchell Rd, Tonganoxie, KS 66086Off Market
- $440,7003 bd2 ba1.6k sqft19261 254th St, Tonganoxie, KS 66086Off Market
- $592,7003 bd2 ba1.6k sqft19115 255th St, Tonganoxie, KS 66086Off Market
- $--3 bd3 ba1.8k sqft19050 255th St, Tonganoxie, KS 66086Sold
Nearby schools
GreatSchools rating
- 6/10Tonganoxie Elementary SchoolGrades: PK-5Distance: 5.2 mi
- 4/10Tonganoxie Middle SchoolGrades: 6-8Distance: 5 mi
- 6/10Tonganoxie High SchoolGrades: 9-12Distance: 4.4 mi
Schools provided by the listing agent
- Elementary: Tonganoxie
- Middle: Tonganoxie
- High: Tonganoxie
Source: Heartland MLS as distributed by MLS GRID. This data may not be complete. We recommend contacting the local school district to confirm school assignments for this home.
Sell for more on Zillow
Get a Zillow Showcase℠ listing at no additional cost and you could sell for .
$544,100
2% more
+$10,882
With Zillow Showcase(estimated)
$554,982
- Kansas
- Leavenworth County
- Tonganoxie
- 66086
- 19176 255th St
Nearby cities
Nearby zip codes
Other Tonganoxie Topics
