This must-see, updated ranch home sits on a wide, quiet dead-end street within the sought-after Rivergrove Elementary School district. Offering a unique 3-bedroom, 2-bath layout, this home blends stylish, open-concept living with thoughtfully curated interior finishes. The beautifully updated kitchen features a new backsplash, pendant lighting, induction range, large island, and abundant storage—perfect for both everyday living and entertaining. A new gas fireplace, built-in desk with shelving, newer wood-framed windows, and fresh neutral white paint throughout enhance both functionality and aesthetics. Natural sunlight fills the home thanks to its ideal east/west-facing orientation and expansive skylights over the kitchen. A stunning wall of windows frames private backyard views and provides seamless indoor-outdoor flow—perfect for effortless entertaining and relaxed living. The spacious single-level floorplan lives large, highlighted by a generous primary ensuite with a hard to find walk-in closet and stunning bathroom featuring a double sink vanity—Both amenities are a uncommon luxury for homes of this era. A walk-in laundry room offers additional storage with overhead cabinetry and shelving. Set on a flat .25-acre lot backing to Pilkington City Park, the property includes a long driveway with ample room for extra vehicles, recreational gear, or outdoor toys. Enjoy summers at the Lake Oswego Swim Park or take advantage of nearby access to the Tualatin River—both just minutes away. This is a rare opportunity to own a thoughtfully updated home in an exceptional location.
Sold
$826,000
19176 Benfield Ave, Lake Oswego, OR 97035
3beds
1,560sqft
Residential, Single Family Residence
Built in 1965
0.25 Acres Lot
$826,600 Zestimate®
$529/sqft
$3,195 Estimated rent
Home value
$826,600
$785,000 - $868,000
$3,195/mo
Zestimate® history
Owner options
List your home for rent
$3,195/mo
Rent Zestimate®
Find your next renter with Zillow Rental Manager. Plus, with online applications, you can quickly screen prospective tenants – for free.
$3,195/mo
Rent Zestimate®
Refinance and save
$5,068/mo
Est. payment
Refinancing to a lower rate could help reduce your monthly payments and save thousands over the life of the loan.
$5,068/mo
Est. payment
Explore your selling options
Work with a Zillow partner agent
Leverage their expertise and Zillow's premium Showcase listings to get your home seen by more buyers.
Get startedList with your own agent
Get your home in front of millions of buyers by listing it on Zillow.
Learn how to do itSell it yourself
Take full control of how buyers see your home on Zillow by listing For Sale by Owner (FSBO).
List your homeWhat's special
Induction rangeNew gas fireplaceStylish open-concept livingBeautifully updated kitchenAbundant storageBuilt-in desk with shelvingPrivate backyard views
Zillow last checked:
Listing updated:
Listed by:
Esmeralda Callahan 503-339-6660,
Cascade Hasson Sotheby's International Realty,
Tracy Hasson 503-312-2759,
Cascade Hasson Sotheby's International Realty
Bought with:
Tammie Crane, 950600155
Homes by Crane
Source: RMLS (OR),MLS#: 205951395
Facts & features
Interior
Bedrooms & bathrooms
- Bedrooms: 3
- Bathrooms: 2
- Full bathrooms: 2
- Main level bathrooms: 2
Rooms
- Room types: Laundry, Bedroom 2, Bedroom 3, Dining Room, Family Room, Kitchen, Living Room, Primary Bedroom
Primary bedroom
- Features: Bathroom, Deck, Hardwood Floors, Sliding Doors, Double Sinks, Ensuite, Walkin Closet, Walkin Shower
- Level: Main
- Area: 169
- Dimensions: 13 x 13
Bedroom 2
- Features: Hardwood Floors, Closet
- Level: Main
- Area: 130
- Dimensions: 13 x 10
Bedroom 3
- Features: Hardwood Floors, Closet
- Level: Main
- Area: 80
- Dimensions: 10 x 8
Dining room
- Features: Builtin Features, Fireplace, Hardwood Floors, Patio
- Level: Main
- Area: 294
- Dimensions: 21 x 14
Kitchen
- Features: Dishwasher, Disposal, Hardwood Floors, Island, Pantry, Skylight, Updated Remodeled, Free Standing Refrigerator, Granite, Quartz, Sink
- Level: Main
- Area: 216
- Width: 12
Living room
- Features: Fireplace Insert, Hardwood Floors
- Level: Main
- Area: 240
- Dimensions: 16 x 15
Heating
- Forced Air, Fireplace(s)
Cooling
- Central Air
Appliances
- Included: Built In Oven, Built-In Range, Convection Oven, Dishwasher, Disposal, Free-Standing Range, Free-Standing Refrigerator, Range Hood, Stainless Steel Appliance(s), Washer/Dryer, Gas Water Heater
- Laundry: Laundry Room
Features
- Ceiling Fan(s), Granite, Quartz, Built-in Features, Bathtub, Sink, Closet, Kitchen Island, Pantry, Updated Remodeled, Bathroom, Double Vanity, Walk-In Closet(s), Walkin Shower, Tile
- Flooring: Hardwood, Tile
- Doors: Sliding Doors
- Windows: Double Pane Windows, Vinyl Frames, Wood Frames, Skylight(s)
- Basement: Crawl Space
- Number of fireplaces: 2
- Fireplace features: Gas, Wood Burning, Insert
Interior area
- Total structure area: 1,560
- Total interior livable area: 1,560 sqft
Property
Parking
- Total spaces: 2
- Parking features: Driveway, On Street, RV Access/Parking, Garage Door Opener, Attached
- Attached garage spaces: 2
- Has uncovered spaces: Yes
Accessibility
- Accessibility features: Accessible Full Bath, Garage On Main, Ground Level, Main Floor Bedroom Bath, Natural Lighting, One Level, Parking, Utility Room On Main, Walkin Shower, Accessibility
Features
- Stories: 1
- Patio & porch: Deck, Patio
- Exterior features: Yard
- Fencing: Fenced
- Has view: Yes
- View description: Trees/Woods
Lot
- Size: 0.25 Acres
- Features: Level, Trees, Sprinkler, SqFt 10000 to 14999
Details
- Additional structures: RVParking, ToolShed
- Parcel number: 00348500
Construction
Type & style
- Home type: SingleFamily
- Architectural style: Ranch
- Property subtype: Residential, Single Family Residence
Materials
- Board & Batten Siding, Tongue and Groove, Wood Siding
- Foundation: Concrete Perimeter
- Roof: Composition
Condition
- Resale,Updated/Remodeled
- New construction: No
- Year built: 1965
Utilities & green energy
- Gas: Gas
- Sewer: Public Sewer
- Water: Public
- Utilities for property: DSL
Community & HOA
Community
- Security: None
- Subdivision: Rosewood
HOA
- Has HOA: No
Location
- Region: Lake Oswego
Financial & listing details
- Price per square foot: $529/sqft
- Tax assessed value: $834,857
- Annual tax amount: $7,533
- Date on market: 2/12/2026
- Cumulative days on market: 4 days
- Listing terms: Cash,Conventional,FHA,VA Loan
- Road surface type: Paved
Price history
| Date | Event | Price |
|---|---|---|
| 3/6/2026 | Sold | $826,000+3.4%$529/sqft |
Source:  RMLS (OR) #205951395 Report a problem RMLS (OR) #205951395 Report a problem | ||
| 2/16/2026 | Pending sale | $799,000$512/sqft |
Source: RMLS (OR) #205951395 Report a problem | ||
| 2/13/2026 | Listed for sale | $799,000+6.5%$512/sqft |
Source: RMLS (OR) #205951395 Report a problem | ||
| 2/21/2023 | Sold | $749,900+150%$481/sqft |
Source: Public Record Report a problem | ||
| 2/21/2013 | Sold | $300,000+0.3%$192/sqft |
Source: RMLS (OR) #12105420 Report a problem | ||
| 12/8/2012 | Listed for sale | $299,000$192/sqft |
Source: RE/MAX EQUITY GROUP- LAKE OSWEGO #12105420 Report a problem | ||
Public tax history
| Year | Property taxes | Tax assessment |
|---|---|---|
| 2025 | $7,534 +2.7% | $392,303 +3% |
| 2024 | $7,333 +3% | $380,877 +3% |
| 2023 | $7,118 +3.1% | $369,784 +3% |
| 2022 | $6,906 +8.3% | $359,014 +3% |
| 2021 | $6,379 +2.6% | $348,558 +3% |
| 2020 | $6,219 +2.5% | $338,406 +3% |
| 2019 | $6,066 +35.8% | $328,550 +21% |
| 2018 | $4,467 | $271,569 +3% |
| 2017 | $4,467 +15.2% | $263,659 +3% |
| 2016 | $3,878 | $255,980 +3% |
| 2015 | $3,878 +3.9% | $248,524 +17% |
| 2014 | $3,734 +21% | $212,396 +3% |
| 2013 | $3,086 +0.4% | $206,210 +3% |
| 2012 | $3,073 +3.1% | $200,204 +3% |
| 2011 | $2,981 +1.6% | $194,373 +3% |
| 2010 | $2,935 +1.1% | $188,712 +3% |
| 2009 | $2,904 +7.6% | $183,216 +3% |
| 2008 | $2,699 +4.9% | $177,880 +3% |
| 2007 | $2,574 +4.7% | $172,699 +3% |
| 2006 | $2,457 +0.5% | $167,669 +3% |
| 2005 | $2,445 +8.7% | $162,785 +3% |
| 2004 | $2,250 +1.3% | $158,044 +3% |
| 2003 | $2,222 +2.9% | $153,441 +3% |
| 2002 | $2,159 +1.1% | $148,972 +3% |
| 2001 | $2,136 +11.4% | $144,633 +3% |
| 2000 | $1,918 | $140,420 |
Find assessor info on the county website
Neighborhood: Rosewood
Nearby homes
- $668,9004 bd2 ba1.5k sqft19152 SW Benfield Ave, Lake Oswego, OR 97035Off Market
- $554,7753 bd2 ba1.3k sqft19222 SW Benfield Ave, Lake Oswego, OR 97035Sold
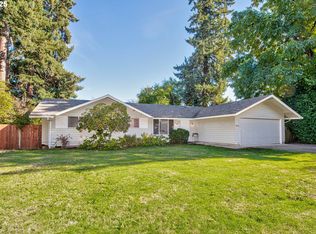
- $885,9003 bd3 ba3.7k sqft19163 SW Benfield Ave, Lake Oswego, OR 97035Off Market
- $854,5004 bd2 ba2k sqft19120 SW Benfield Ave, Lake Oswego, OR 97035Off Market
- $1,085,4004 bd2 ba3.8k sqft19221 SW Childs Ct, Lake Oswego, OR 97035Off Market
- $--10,454 Square Feet0 Childs Ct #3400, Lake Oswego, OR 97035Off Market
- $681,5003 bd2 ba1.1k sqft19244 Benfield Ave, Lake Oswego, OR 97035Off Market
- $567,2003 bd1 ba1.2k sqft5810 SW Benfield Ct, Lake Oswego, OR 97035Off Market
Nearby schools
GreatSchools rating
- 9/10River Grove Elementary SchoolGrades: K-5Distance: 0.1 mi
- 8/10Lakeridge Middle SchoolGrades: 6-8Distance: 0.8 mi
- 9/10Lakeridge High SchoolGrades: 9-12Distance: 2.2 mi
Schools provided by the listing agent
- Elementary: River Grove
- Middle: Lakeridge
- High: Lakeridge
Source: RMLS (OR). This data may not be complete. We recommend contacting the local school district to confirm school assignments for this home.
Get a cash offer in 3 minutes
Find out how much your home could sell for in as little as 3 minutes with a no-obligation cash offer.
Estimated market value
$826,600
Get a cash offer in 3 minutes
Find out how much your home could sell for in as little as 3 minutes with a no-obligation cash offer.
Estimated market value
$826,600
- Oregon
- Clackamas County
- Lake Oswego
- 97035
- Rosewood
- 19176 Benfield Ave
Nearby cities
Nearby neighborhoods
Nearby zip codes
Other Lake Oswego Topics
