This one checks all the boxes! A charming four bedroom and three bath modified two story home, located in the wonderful Cherryhill Bluffs neighborhood, that includes an inviting covered front porch! This property has recently undergone quite a few wonderful updates and is only available due to relocation. The main floor living area is light, bright, and open from the kitchen to the living room, and offers an intimate dining area for those wonderful dinners with friends and family. Bonus: the main floor also includes a bedroom and ¾ bath - perfect for guests or your home office! There are three bedrooms in the upper level and the common bath has a sharp new vanity. The master suite includes a private master bath with an updated double vanity and spacious walk-in closet. The lower level provides a separate family room that you need! A nice canopy of trees hovers the fenced in backyard. This house, which includes a rare 3 car garage, has all the neighborhood conveniences you are looking for and is right across the street from a beautiful city park! All of the flooring in the main and upper levels has recently been replaced, the walls have been freshly painted, the basement has a clean new finish, the pond is running, and the perennials are popping! Don't miss out on the most comfortable and charming home available on the market today!
Closed
$382,000
19176 Dodge St NW, Elk River, MN 55330
4beds
2,140sqft
Single Family Residence
Built in 1994
10,454 Square Feet Lot
$398,000 Zestimate®
$179/sqft
$2,684 Estimated rent
Home value
$398,000
$362,000 - $438,000
$2,684/mo
Zestimate® history
Owner options
List your home for rent
$2,684/mo
Rent Zestimate®
Find your next renter with Zillow Rental Manager. Plus, with online applications, you can quickly screen prospective tenants – for free.
$2,684/mo
Rent Zestimate®
Refinance and save
$2,393/mo
Est. payment
Refinancing to a lower rate could help reduce your monthly payments and save thousands over the life of the loan.
$2,393/mo
Est. payment
Explore your selling options
Work with a Zillow partner agent
Leverage their expertise and Zillow's premium Showcase listings to get your home seen by more buyers.
Get startedList with your own agent
Get your home in front of millions of buyers by listing it on Zillow.
Learn how to do itSell it yourself
Take full control of how buyers see your home on Zillow by listing For Sale by Owner (FSBO).
List your homeWhat's special
Zillow last checked:
Listing updated:
Listed by:
Suzanne Korum 715-760-1608,
Keller Williams Integrity WI/MN,
Spencer Korum
Bought with:
Danielle Marie Bernards
BRIX Real Estate
Source: NorthstarMLS as distributed by MLS GRID,MLS#: 6718002
Facts & features
Interior
Bedrooms & bathrooms
- Bedrooms: 4
- Bathrooms: 3
- Full bathrooms: 1
- 3/4 bathrooms: 2
Bedroom
- Level: Upper
- Area: 188.5 Square Feet
- Dimensions: 13' x 14'6"
Bedroom 2
- Level: Upper
- Area: 105 Square Feet
- Dimensions: 10' x 10'6"
Bedroom 3
- Level: Upper
- Area: 105 Square Feet
- Dimensions: 10' x 10'6"
Bedroom 4
- Level: Main
- Area: 97.38 Square Feet
- Dimensions: 9'6" x 10'3"
Dining room
- Level: Main
- Area: 109.78 Square Feet
- Dimensions: 8'8" x 12'8"
Family room
- Level: Lower
- Area: 240 Square Feet
- Dimensions: 12 x 20
Living room
- Level: Main
- Area: 255.67 Square Feet
- Dimensions: 13 x 19'8"
Heating
- Forced Air
Cooling
- Central Air
Appliances
- Included: Cooktop, Dishwasher, Dryer, Gas Water Heater, Microwave, Refrigerator, Wall Oven, Washer, Water Softener Rented
- Laundry: Main Level, Sink
Features
- Basement: Finished,Partial
- Number of fireplaces: 1
- Fireplace features: Gas, Living Room
Interior area
- Total structure area: 2,140
- Total interior livable area: 2,140 sqft
- Finished area above ground: 1,858
- Finished area below ground: 282
Property
Parking
- Total spaces: 3
- Parking features: Attached
- Attached garage spaces: 3
- Details: Garage Dimensions (22 x 30)
Accessibility
- Accessibility features: None
Features
- Levels: Modified Two Story
- Stories: 2
- Patio & porch: Covered, Front Porch, Patio
- Fencing: Wood
Lot
- Size: 10,454 Square Feet
- Dimensions: 80 x 130
- Features: Tree Coverage - Medium
Details
- Foundation area: 1099
- Parcel number: 75005450320
- Zoning description: Residential-Single Family
Construction
Type & style
- Home type: SingleFamily
- Property subtype: Single Family Residence
Materials
- Roof: Age 8 Years or Less
Condition
- New construction: No
- Year built: 1994
Utilities & green energy
- Electric: 200+ Amp Service
- Gas: Natural Gas
- Sewer: City Sewer/Connected
- Water: City Water/Connected
Community & HOA
Community
- Subdivision: Cherryhill Bluffs
HOA
- Has HOA: No
Location
- Region: Elk River
Financial & listing details
- Price per square foot: $179/sqft
- Tax assessed value: $369,200
- Annual tax amount: $4,724
- Date on market: 5/9/2025
- Cumulative days on market: 77 days
Price history
| Date | Event | Price |
|---|---|---|
| 8/1/2025 | Sold | $382,000-0.8%$179/sqft |
Source:  NorthstarMLS as distributed by MLS GRID #6718002 Report a problem NorthstarMLS as distributed by MLS GRID #6718002 Report a problem | ||
| 7/29/2025 | Pending sale | $384,900$180/sqft |
Source: NorthstarMLS as distributed by MLS GRID #6718002 Report a problem | ||
| 6/7/2025 | Price change | $384,900-1.3%$180/sqft |
Source: NorthstarMLS as distributed by MLS GRID #6718002 Report a problem | ||
| 5/13/2025 | Listed for sale | $390,000+8.3%$182/sqft |
Source: NorthstarMLS as distributed by MLS GRID #6718002 Report a problem | ||
| 8/16/2024 | Sold | $360,000+8.1%$168/sqft |
Source: NorthstarMLS as distributed by MLS GRID #6526600 Report a problem | ||
| 5/30/2024 | Pending sale | $332,900$156/sqft |
Source: NorthstarMLS as distributed by MLS GRID #6526600 Report a problem | ||
| 5/22/2024 | Price change | $332,900-2.1%$156/sqft |
Source: NorthstarMLS as distributed by MLS GRID #6526600 Report a problem | ||
| 5/17/2024 | Listed for sale | $339,900$159/sqft |
Source: NorthstarMLS as distributed by MLS GRID #6526600 Report a problem | ||
Public tax history
| Year | Property taxes | Tax assessment |
|---|---|---|
| 2025 | $4,724 +0.5% | $355,878 +0% |
| 2024 | $4,700 +0.9% | $355,769 -3.3% |
| 2023 | $4,656 +12.7% | $368,022 +7.9% |
| 2022 | $4,132 +3.7% | $341,208 +36% |
| 2021 | $3,984 -1.5% | $250,956 +2% |
| 2020 | $4,044 +1.5% | $245,942 -5.3% |
| 2019 | $3,984 -1.5% | $259,800 +7% |
| 2018 | $4,044 +16.7% | $242,900 +10.2% |
| 2017 | $3,464 +7% | $220,400 +6% |
| 2016 | $3,238 +10.1% | $208,000 +16.5% |
| 2015 | $2,940 | $178,600 +7.9% |
| 2014 | $2,940 +12.1% | $165,500 +12.1% |
| 2013 | $2,622 -1.4% | $147,600 +1% |
| 2012 | $2,659 -7.1% | $146,100 -12.5% |
| 2011 | $2,863 -7.7% | $167,000 -19.1% |
| 2010 | $3,102 +0.4% | $206,400 -4% |
| 2009 | $3,090 -8.3% | $214,900 -8.6% |
| 2008 | $3,371 +4.1% | $235,000 -1.5% |
| 2007 | $3,238 -1.4% | $238,600 +2.8% |
| 2006 | $3,284 +6.3% | $232,100 +4.6% |
| 2005 | $3,089 +9.1% | $221,800 +8.5% |
| 2004 | $2,832 +6.7% | $204,400 +10.2% |
| 2003 | $2,654 +5.9% | $185,400 +10% |
| 2002 | $2,505 -16.1% | $168,500 +8.5% |
| 2001 | $2,984 | $155,300 |
Find assessor info on the county website
Neighborhood: 55330
Nearby homes
- $356,5003 bd2 ba1.9k sqft19175 Evans Cir NW, Elk River, MN 55330Sold
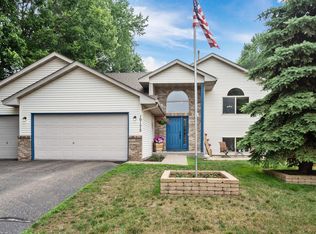
- $406,4004 bd3 ba1.1k sqft19190 Dodge St NW, Elk River, MN 55330Off Market
- $442,2005 bd4 ba1.1k sqft19183 Evans Cir NW, Elk River, MN 55330Off Market
- $357,1003 bd2 ba1.8k sqft19163 Evans Cir NW, Elk River, MN 55330Off Market
- $434,7004 bd4 ba3.2k sqft19202 Dodge St NW, Elk River, MN 55330Off Market
- $371,7004 bd2 ba2k sqft19151 Evans Cir NW, Elk River, MN 55330Off Market
- $418,7004 bd0 ba1k sqft19178 Evans Cir NW, Elk River, MN 55330Off Market
- $434,4004 bd4 ba2.5k sqft19158 Evans Cir NW, Elk River, MN 55330Off Market
Nearby schools
GreatSchools rating
- 8/10Parker Elementary SchoolGrades: K-5Distance: 0.5 mi
- 7/10Salk Middle SchoolGrades: 6-8Distance: 0.8 mi
- 8/10Elk River Senior High SchoolGrades: 9-12Distance: 0.8 mi
Get a cash offer in 3 minutes
Find out how much your home could sell for in as little as 3 minutes with a no-obligation cash offer.
Estimated market value
$398,000
Get a cash offer in 3 minutes
Find out how much your home could sell for in as little as 3 minutes with a no-obligation cash offer.
Estimated market value
$398,000
- Minnesota
- Sherburne County
- Elk River
- 55330
- 19176 Dodge St NW
Nearby cities
Nearby zip codes
Other Elk River Topics
