19176 Judicial Rd, Prior Lake, MN 55372
Home value
$2,179,600
$2.07M - $2.29M
$4,103/mo
Owner options
$4,103/mo
Rent Zestimate®
Find your next renter with Zillow Rental Manager. Plus, with online applications, you can quickly screen prospective tenants – for free.
$4,103/mo
Rent Zestimate®
$11,029/mo
Est. payment
Refinancing to a lower rate could help reduce your monthly payments and save thousands over the life of the loan.
$11,029/mo
Est. payment
Explore your selling options
Work with a Zillow partner agent
Leverage their expertise and Zillow's premium Showcase listings to get your home seen by more buyers.
Get startedList with your own agent
Get your home in front of millions of buyers by listing it on Zillow.
Learn how to do itSell it yourself
Take full control of how buyers see your home on Zillow by listing For Sale by Owner (FSBO).
List your homeWhat's special
Zillow last checked:
Listing updated:
Donavin G. Prescott 952-913-3222,
Real Broker, LLC
Ben Peters
Real Broker, LLC
Facts & features
Interior
Bedrooms & bathrooms
- Bedrooms: 4
- Bathrooms: 3
- Full bathrooms: 1
- 3/4 bathrooms: 2
Bedroom
- Level: Upper
- Area: 228 Square Feet
- Dimensions: 19x12
Bedroom 2
- Level: Upper
- Area: 156 Square Feet
- Dimensions: 13x12
Bedroom 3
- Level: Upper
- Area: 100 Square Feet
- Dimensions: 10x10
Bedroom 4
- Level: Lower
- Area: 154 Square Feet
- Dimensions: 14x11
Bathroom
- Level: Upper
- Area: 140 Square Feet
- Dimensions: 14x10
Bathroom
- Level: Upper
- Area: 100 Square Feet
- Dimensions: 10x10
Dining room
- Level: Main
- Area: 264 Square Feet
- Dimensions: 12x22
Family room
- Level: Lower
- Area: 465 Square Feet
- Dimensions: 15x31
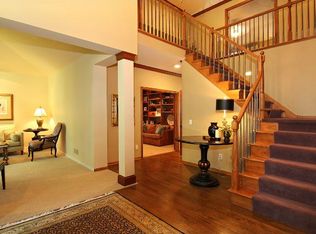
Foyer
- Level: Main
- Area: 104 Square Feet
- Dimensions: 13x8
Kitchen
- Level: Main
- Area: 143 Square Feet
- Dimensions: 11x13
Laundry
- Level: Lower
- Area: 196 Square Feet
- Dimensions: 14x14
Living room
- Level: Main
- Area: 378 Square Feet
- Dimensions: 18x21
Office
- Level: Upper
- Area: 156 Square Feet
- Dimensions: 12x13
Sun room
- Level: Main
- Area: 221 Square Feet
- Dimensions: 13x17
Other
- Level: Basement
- Area: 378 Square Feet
- Dimensions: 18x21
Other
- Level: Basement
- Area: 480 Square Feet
- Dimensions: 20x24
Utility room
- Level: Basement
- Area: 96 Square Feet
- Dimensions: 8x12
Heating
- Forced Air
Cooling
- Central Air
Appliances
- Included: Cooktop, Dishwasher, Microwave, Refrigerator, Washer
- Laundry: Laundry Room, Main Level, Sink
Features
- Basement: Storage Space,Sump Basket,Unfinished
- Number of fireplaces: 1
- Fireplace features: Gas
Interior area
- Total structure area: 4,342
- Total interior livable area: 3,171 sqft
- Finished area above ground: 2,171
- Finished area below ground: 1,000
Property
Parking
- Total spaces: 2
- Parking features: Attached
- Attached garage spaces: 2
Accessibility
- Accessibility features: None
Features
- Levels: Four or More Level Split
- Patio & porch: Glass Enclosed, Patio
- Pool features: None
- Fencing: Other
Lot
- Size: 39.32 Acres
- Features: Additional Land Available, Suitable for Horses, Tree Coverage - Medium
- Topography: Rolling
Details
- Additional structures: Barn(s), Indoor Arena, Lean-To, Loafing Shed, Arena, Pole Building, Workshop, Stable(s), Storage Shed
- Foundation area: 2171
- Parcel number: 049220051
- Zoning description: Residential-Single Family
- Other equipment: Fuel Tank - Rented
- Horse amenities: Tack Room
Construction
Type & style
- Home type: SingleFamily
- Property subtype: Single Family
Materials
- Roof: Architectural Shingle,Asphalt
Condition
- New construction: No
- Year built: 1972
Utilities & green energy
- Gas: Propane
- Sewer: Private Sewer, Tank with Drainage Field
- Water: Private, Well
Community & HOA
HOA
- Has HOA: No
Location
- Region: Prior Lake
Financial & listing details
- Price per square foot: $690/sqft
- Tax assessed value: $1,292,400
- Annual tax amount: $5,794
- Date on market: 6/23/2026
- Cumulative days on market: 44 days
Price history
| Date | Event | Price |
|---|---|---|
| 9/21/2026 | Sold | $2,186,500$690/sqft |
Source: | ||
| 8/5/2026 | Pending sale | $2,186,500$690/sqft |
Source: | ||
| 7/22/2026 | Price change | $2,186,500+36.7%$690/sqft |
Source: | ||
| 6/23/2026 | Listed for sale | $1,600,000$505/sqft |
Source: | ||
Public tax history
| Year | Property taxes | Tax assessment |
|---|---|---|
| 2026 | -- | $1,292,400 +10.5% |
| 2025 | $5,536 -4% | $1,169,600 +8.5% |
| 2024 | $5,764 +3.6% | $1,077,500 -0.1% |
| 2023 | $5,564 +6.8% | $1,078,300 +4.4% |
| 2022 | $5,212 +0.3% | $1,032,800 +18% |
| 2021 | $5,194 -4.4% | $875,600 +1.8% |
| 2020 | $5,432 | $860,000 |
| 2019 | -- | $860,000 |
| 2018 | -- | -- |
| 2016 | -- | -- |
Neighborhood: 55372
Nearby homes
- $932,0005 bd5 ba4.1k sqft9835 Towering Oaks Curv, Prior Lake, MN 55372Off Market
- $1,211,6005 bd5 ba5.4k sqft19011 Towering Oaks Trl, Prior Lake, MN 55372Off Market
- $589,4003 bd3 ba1.8k sqft19271 Stonegate Dr, Prior Lake, MN 55372Off Market
- $680,5004 bd3 ba2.2k sqft19286 Judicial Rd, Prior Lake, MN 55372Off Market
- $626,0004 bd5 ba5k sqft9871 Towering Oaks Curv, Prior Lake, MN 55372Off Market
- $1,162,2004 bd5 ba5k sqft9871 Towering Oaks Curv, Prior Lake, MN 55372Off Market
- $2,066,0002.5 acres19256 Stonegate Dr, Prior Lake, MN 55372Off Market
- $1,093,9004 bd5 ba8k sqft9720 Towering Oaks Curv, Prior Lake, MN 55372Off Market
Nearby schools
GreatSchools rating
- 7/10Orchard Lake Elementary SchoolGrades: K-5Distance: 2.8 mi
- 7/10Kenwood Trail Middle SchoolGrades: 6-8Distance: 2.6 mi
- 10/10Lakeville South High SchoolGrades: 9-12Distance: 3.2 mi
Get a cash offer in 3 minutes
$2,179,600
Get a cash offer in 3 minutes
$2,179,600
- Minnesota
- Scott County
- Prior Lake
- 55372
- 19176 Judicial Rd
