Skip main navigation
Sold for $130,000
  • $130,000

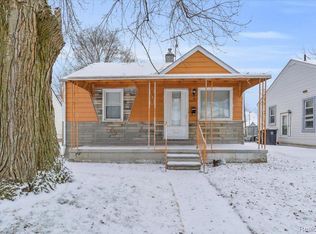
    19176 Roger St, Melvindale, MI 48122

    4beds
    1,572sqft
    Single Family Residence
    Built in 1950
    4,791.6 Square Feet Lot
    $138,400 Zestimate®
    $83/sqft
    $1,872 Estimated rent

    Home value

    $138,400

    $123,000 - $155,000

    $1,872/mo

    Zestimate® history
    Loading
    Loading...

    Owner options

    List your home for rent

    $1,872/mo

    Rent Zestimate®

    Find your next renter with Zillow Rental Manager. Plus, with online applications, you can quickly screen prospective tenants – for free.

    Learn more

    $1,872/mo

    Rent Zestimate®

    Refinance and save

    $941/mo

    Est. payment

    Refinancing to a lower rate could help reduce your monthly payments and save thousands over the life of the loan.

    See today's rates

    $941/mo

    Est. payment

    Explore your selling options

    Work with a Zillow partner agent

    Leverage their expertise and Zillow's premium Showcase listings to get your home seen by more buyers.

    Get started

    List with your own agent

    Get your home in front of millions of buyers by listing it on Zillow.

    Learn how to do it

    Sell it yourself

    Take full control of how buyers see your home on Zillow by listing For Sale by Owner (FSBO).

    List your home

    What's special

    WELCOME HOME TO 19176 ROGER! THIS HOME SITS IN ONE OF THE MOST DESIREABLE AREAS IN MELVINDALE! AS YOU WALK THROUGH THE HOME YOU ARE GREETED WITH A LIVINGROOM THAT OPENS TO THE DINING AND KITCHEN. THE MAIN FLOOR ALSO FEATURES TWO BEDROOMS AND A FULL BATH. UPSTAIRS YOU WILL FIND TWO ADDITIONAL BEDROOMS!! THE BASEMENT IS FINISHED, OFFERING A POOL TABLE AND OPEN AREA READY FOR YOUR DREAM BASEMENT! THE BASEMENT ALSO HAS A SEPARATE UTILITY/LAUNDRY ROOM! THE BACKYARD IS FENCED IN WITH A 2 CAR GARAGE AND BACK DECK THAT LOOKS OUT TO BEAUTIFUL SEASONAL FLOWERS ALONG THE FENCE-LINE! THIS HOME NEEDS A LITTLE TLC, AND IS PRICED ACCORDING TO THE OPEN AND OBVIOUS REPAIRS NEEDED. SELLER IS SELLING AS-IS. POOL TABLE IN BASEMENT STAYS WITH THE SALE. BUYER TO ASSUME ANY/ALL REPAIRS REQUIRED BY THE CITY TO OBTAIN A CERTIFICATE OF OCCUPANCY. ROOF HAS BEEN REPAIRED. SCHEDULE YOUR SHOWING TODAY!

    Zillow last checked:

    Listing updated:

    Listed by:

    Shannon Bagdonas 313-766-8387,

    LPT Realty LLC

    Bought with:

    Randall S Fogelman, 6501278483

    O'Connor Realty Detroit, LLC

    Source: MiRealSource,MLS#: 50144166MLS LogoOriginating MLS: Southeastern Border Association of REALTORS

    Facts & features

    Interior

    Bedrooms & bathrooms
    • Bedrooms: 4
    • Bathrooms: 2
    • Full bathrooms: 2
    Primary bedroom
    • Level: First
    Bedroom 1
    • Features: Wood
    • Level: First
    • Area: 96
    • Dimensions: 12 x 8
    Bedroom 2
    • Features: Wood
    • Level: First
    • Area: 110
    • Dimensions: 11 x 10
    Bedroom 3
    • Features: Carpet
    • Level: Second
    • Area: 88
    • Dimensions: 11 x 8
    Bedroom 4
    • Features: Carpet
    • Level: Second
    • Area: 154
    • Dimensions: 11 x 14
    Bathroom 1
    • Features: Ceramic
    • Level: First
    • Area: 40
    • Dimensions: 5 x 8
    Bathroom 2
    • Features: Ceramic
    • Level: Basement
    • Area: 30
    • Dimensions: 5 x 6
    Dining room
    • Features: Laminate
    • Level: First
    • Area: 72
    • Dimensions: 9 x 8
    Kitchen
    • Features: Laminate
    • Level: First
    • Area: 88
    • Dimensions: 11 x 8
    Living room
    • Features: Carpet
    • Level: First
    • Area: 154
    • Dimensions: 14 x 11
    Heating
    • Forced Air, Natural Gas
    Cooling
    • Ceiling Fan(s), None
    Appliances
    • Included: Dryer, Range/Oven, Refrigerator, Washer, Gas Water Heater
    • Laundry: Laundry Room
    Features
    • Flooring: Wood, Carpet, Laminate, Ceramic Tile
    • Basement: Finished
    • Has fireplace: No
    Interior area
    • Total structure area: 1,772
    • Total interior livable area: 1,572 sqft
    • Finished area above ground: 988
    • Finished area below ground: 584

    Property

    Parking
    • Total spaces: 3
    • Parking features: 3 or More Spaces, Detached, Electric in Garage
    • Garage spaces: 2
    Features
    • Levels: Two
    • Stories: 2
    • Patio & porch: Deck, Porch
    • Exterior features: Sidewalks
    • Fencing: Fenced
    • Frontage type: Road
    • Frontage length: 40
    Lot
    • Size: 4,791 sqft
    • Dimensions: 40.00 x 122.00
    • Features: Subdivision, Sidewalks
    Details
    • Parcel number: 47 004 03 0151 000
    • Zoning description: Residential
    • Special conditions: Other/See Remarks,Probate Listing

    Construction

    Type & style
    • Home type: SingleFamily
    • Architectural style: Bungalow
    • Property subtype: Single Family Residence
    Materials
    • Aluminum Siding
    • Foundation: Basement
    Condition
    • Year built: 1950

    Utilities & green energy

    • Sewer: Public Sanitary
    • Water: Public
    • Utilities for property: Unknown

    Community & neighborhood

    Location
    • Region: Melvindale
    • Subdivision: Stevens Meadowcrest Sub

    Other

    Other facts
    • Listing agreement: Exclusive Right To Sell
    • Listing terms: Cash,Conventional,Conventional Blend,FHA

    Price history

    DateEventPrice
    1/9/2025Sold$130,000$83/sqft
    Source: Public Record Report a problem
    9/16/2024Sold$130,000-7.1%$83/sqft
    Source: MiRealSource #50144166 Report a problem
    9/6/2024Pending sale$140,000$89/sqft
    Source: MiRealSource #50144166 Report a problem
    7/27/2024Price change$140,000-12.4%$89/sqft
    Source: MiRealSource #50144166 Report a problem
    6/19/2024Price change$159,900-3%$102/sqft
    Source: MiRealSource #50144166 Report a problem
    6/6/2024Listed for sale$164,900$105/sqft
    Source: MiRealSource #50144166 Report a problem

    Public tax history

    YearProperty taxesTax assessment
    2025-- $56,200 +13.3%
    2024-- $49,600 +11.5%
    2023-- $44,500 +11.5%
    2022-- $39,900 +24.7%
    2021-- $32,000
    2020$1,928 +12.8%$32,000 +12.7%
    2019$1,710 $28,400 +0.7%
    2018$1,710 $28,200 -1.4%
    2017-- $28,600 +5.5%
    2016$1,069 $27,100 +9.3%
    2015$1,069 -55.5%$24,800 -1.6%
    2013$2,400 +124.5%$25,200 +2.9%
    2012$1,069 $24,500 -29.2%
    2010-- $34,600 -17%
    2009-- $41,700 -19.7%
    2008-- $51,900 -6.3%
    2007-- $55,400 +13.1%
    2003-- $49,000 +86.2%
    2001$1,359 +6%$26,316 +3.2%
    2000$1,282 $25,500

    Find assessor info on the county website

    Neighborhood: 48122

    Nearby schools

    GreatSchools rating
    Schools provided by the listing agent
    • District: Melvindale Northern Allen Park

    Source: MiRealSource. This data may not be complete. We recommend contacting the local school district to confirm school assignments for this home.

    Get a cash offer in 3 minutes
    Find out how much your home could sell for in as little as 3 minutes with a no-obligation cash offer.
    Estimated market value
    $138,400
    Get a cash offer in 3 minutes
    Find out how much your home could sell for in as little as 3 minutes with a no-obligation cash offer.
    Estimated market value
    $138,400