Skip main navigation
Off market
Street View
  • $880,400

    19176 Summers Dr, South Bend, IN 46637

    5beds
    5,659sqft
    SingleFamily
    Built in 1941
    2 Acres Lot
    $880,400 Zestimate®
    $156/sqft
    $5,130 Estimated rent

    Home value

    $880,400

    $801,000 - $977,000

    $5,130/mo

    Zestimate® history
    Loading
    Loading...

    Owner options

    List your home for rent

    $5,130/mo

    Rent Zestimate®

    Find your next renter with Zillow Rental Manager. Plus, with online applications, you can quickly screen prospective tenants – for free.

    Learn more

    $5,130/mo

    Rent Zestimate®

    Refinance and save

    $4,397/mo

    Est. payment

    Refinancing to a lower rate could help reduce your monthly payments and save thousands over the life of the loan.

    See today's rates

    $4,397/mo

    Est. payment

    Explore your selling options

    Work with a Zillow partner agent

    Leverage their expertise and Zillow's premium Showcase listings to get your home seen by more buyers.

    Get started

    List with your own agent

    Get your home in front of millions of buyers by listing it on Zillow.

    Learn how to do it

    Sell it yourself

    Take full control of how buyers see your home on Zillow by listing For Sale by Owner (FSBO).

    List your home

    What's special

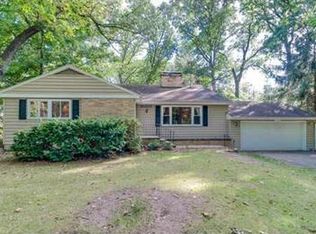
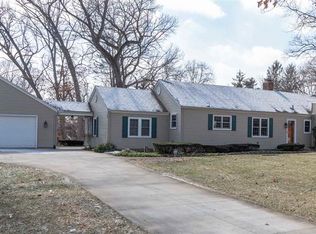
    This is the best kept secret within walking distance to Notre Dame. This 5-bedroom, 4-full-bath sprawling 1.5-story all brick home which includes a mother-in-law's suite sits on 1.8 acres of wooded land with frontage on Juday Creek and is truly unique. The size of this Cape Cod is deceptive as it is sits modestly in a wrought iron fenced front yard. With over 5500 above-grade-square-feet of living space, every square inch has been meticulously maintained and upgraded since the current owners purchased the property in 1992. As you enter the home you are greeted by a front domed foyer and hardwood floors. The formal dining room flows nicely into the beautiful bright sun room from which you will see a large wrap-around brick patio and expansive, landscaped grounds which include a picnic house and covered bridge over the creek. The gourmet, eat-in kitchen with granite counters, custom cabinetry, and high-end appliances is open to the sun room. A rear foyer leads to the mother-in-law suite, added in 2006, consisting of a living room with gas fireplace, full bath with laundry hookup, and bedroom with large closet. Completing the first floor features of the left side of the home is an office bedroom equipped with a built-in Murphy Bed and attached full bathroom also remodeled in 2015. To the right of the front domed foyer is the formal living room with large windows, wood burning fireplace and glass French doors leading to the patio. A hallway off the living room leads to the bedroom wing with a full bath, remodeled in 2015, that serves 2 large bedrooms. At the end of the hallway is the master bedroom suite which features a 3rd fireplace, vaulted ceiling, tall windows, custom walk-in closet, and spa-like bathroom with dual shower heads and a jetted tub, completely remodeled in 2018. A sliding glass door provides access to the patio. On the second floor is a fully finished attic that serves as the home's huge family media room. The picnic house provides both another place to relax and enjoy nature from a glass and screened enclosed sitting room with the property's 4th fireplace, as well as a place to store lawn furniture and equipment. A 3-car garage was built in 2006. The home is serviced by 4 furnaces, 4 ACs and 3 water heaters, all serviced regularly. This unique home also has storage galore with deep closets in many rooms and hallways. To see it is to love it! Preapproval Proof of funds required for showings.?

    This property is off market, which means it's not currently listed for sale or rent on Zillow. This may be different from what's available on other websites or public sources.
    Facts & features

    Interior

    Bedrooms & bathrooms
    • Bedrooms: 5
    • Bathrooms: 4
    • Full bathrooms: 4
    Heating
    • Forced air, Gas, Solar
    Cooling
    • Central
    Appliances
    • Included: Dishwasher, Dryer, Freezer, Garbage disposal, Microwave, Range / Oven, Refrigerator, Washer
    Features
    • Flooring: Tile, Carpet, Hardwood
    • Basement: Finished
    • Has fireplace: Yes
    • Fireplace features: masonry
    Interior area
    • Total interior livable area: 5,659 sqft

    Property

    Parking
    • Parking features: Garage - Detached
    Features
    • Exterior features: Brick
    Lot
    • Size: 2 Acres
    Details
    • Parcel number: 710325277005000003

    Construction

    Type & style
    • Home type: SingleFamily
    Materials
    • Stone
    • Foundation: Crawl/Raised
    • Roof: Asphalt
    Condition
    • Year built: 1941

    Utilities & green energy

    • Sewer: Septic

    Community & HOA

    Location
    • Region: South Bend

    Financial & listing details

    • Price per square foot: $156/sqft
    • Tax assessed value: $686,400
    • Annual tax amount: $6,469

    Price history

    DateEventPrice
    7/18/2018Sold$586,000-2.3%$104/sqft
    Source: Agent Provided Report a problem
    5/25/2018Listed for sale$599,900$106/sqft
    Source: Weichert Rltrs-J.Dunfee&Assoc. #201821989 Report a problem

    Public tax history

    YearProperty taxesTax assessment
    2025$6,469 +1%$686,400 +28.1%
    2024$6,404 -3.7%$535,700 -0.4%
    2023$6,650 +23.7%$538,000 +2.5%
    2022$5,376 +24.2%$524,900 +25.2%
    2021$4,328 +26.8%$419,100 +32.8%
    2020$3,414 -10.2%$315,500 +2.8%
    2019$3,801 +14.9%$306,800 +2.2%
    2018$3,307 +14.4%$300,100 +19.4%
    2017$2,892 +1.2%$251,400 +13.8%
    2016$2,858 -2.5%$221,000 +0.9%
    2014$2,930 +18%$219,100 +15.5%
    2013$2,484 +13.5%$189,700 +0.3%
    2012$2,189 -9.6%$189,100 -11.8%
    2011$2,422 -0.2%$214,400
    2010$2,426 +2.7%$214,400 -7.1%
    2009$2,363 $230,900
    2007-- $230,900 -41.4%
    2006$3,113 +3.4%$393,700 +0%
    2004$3,009 +1.2%$393,600 -16.7%
    2003$2,975 $472,710 +1692.6%
    2001-- $26,370
    Find assessor info on the county website

    Neighborhood: 46637

    Nearby schools

    GreatSchools rating
    Schools provided by the listing agent
    • Elementary: Darden Primary Center
    • Middle: Clay
    • High: Clay
    • District: South Bend Community School Co

    Source: The MLS. This data may not be complete. We recommend contacting the local school district to confirm school assignments for this home.

    Get pre-qualified for a loan
    At Zillow Home Loans, we can pre-qualify you in as little as 5 minutes with no impact to your credit score.

    An equal housing lender. NMLS #10287.
