Skip main navigation
Off market
  • $569,300

    19176 Taviston Dr, Land O Lakes, FL 34638

    5beds
    3,291sqft
    SingleFamily
    Built in 2017
    5,497 Square Feet Lot
    $569,300 Zestimate®
    $173/sqft
    $3,348 Estimated rent

    Home value

    $569,300

    $541,000 - $598,000

    $3,348/mo

    Zestimate® history
    Loading
    Loading...

    Owner options

    List your home for rent

    $3,348/mo

    Rent Zestimate®

    Find your next renter with Zillow Rental Manager. Plus, with online applications, you can quickly screen prospective tenants – for free.

    Learn more

    $3,348/mo

    Rent Zestimate®

    Refinance and save

    $3,891/mo

    Est. payment

    Refinancing to a lower rate could help reduce your monthly payments and save thousands over the life of the loan.

    See today's rates

    $3,891/mo

    Est. payment

    Explore your selling options

    Work with a Zillow partner agent

    Leverage their expertise and Zillow's premium Showcase listings to get your home seen by more buyers.

    Get started

    List with your own agent

    Get your home in front of millions of buyers by listing it on Zillow.

    Learn how to do it

    Sell it yourself

    Take full control of how buyers see your home on Zillow by listing For Sale by Owner (FSBO).

    List your home

    What's special

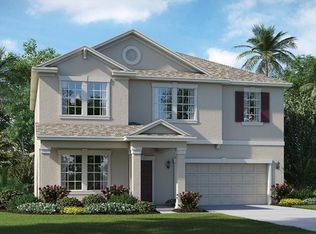
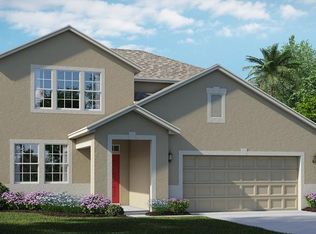
    ROOM FOR EVERYONE!! This spacious well-designed home was built in 2017. This home has an open bright floor plan with a modern color scheme, dark cabinetry and granite counter tops in the Kitchen and all the Bathrooms. Amazing curb appeal with the palm tree's accenting the exterior colors, covered front porch and stacked stone columns with plenty of room for a seating area. One of the 5 Bedrooms is located on the main floor with a full bathroom on the same hallway. There is a separate Formal Dining room for entertaining. The Large Living Room is open to the Kitchen and Eat- In Area. The Kitchen has a Large Island, Stainless Appliance package, and beautiful grey-toned granite counter tops. There is a large closet pantry and an office space off the Kitchen that could easily be converted into a butler pantry. Glass sliding doors from the Living Room lead out to the back covered patio and fenced in back yard. Upstairs there is a huge open Loft / Bonus Room and 4 more bedrooms. The Master Suite is located on one side of the upper level. The Master Suite is generous in size and offers 2 walk-in closets and a gorgeous Master Bathroom with separate vanities, a corner garden tub and a large step-in shower. On the other side of the Bonus Room there are 3 more bedrooms...all good sized and all of them have walk-in closets. The Laundry room is conveniently located on the second level. The neighborhood amenities include: community pool, playground, basketball courts, fitness center and recreational building.

    This property is off market, which means it's not currently listed for sale or rent on Zillow. This may be different from what's available on other websites or public sources.

    Facts & features

    Interior

    Bedrooms & bathrooms
    • Bedrooms: 5
    • Bathrooms: 3
    • Full bathrooms: 3
    Heating
    • Forced air
    Cooling
    • Central
    Appliances
    • Laundry: Inside, Laundry Room, Upper Floor
    Features
    • Ceiling Fans(s), Split Bedroom, Walk-In Closet(s), Open Floorplan, Solid Surface Counters, Eating Space In Kitchen
    • Flooring: Other, Carpet
    • Windows: Blinds
    Interior area
    • Structure area source: Public Records
    • Total interior livable area: 3,291 sqft

    Property

    Parking
    • Total spaces: 3
    Features
    • Levels: Two
    • Patio & porch: Covered
    • Exterior features: Other, Stucco
    Lot
    • Size: 5,497 Square Feet
    • Features: Street Paved, Sidewalk
    Details
    • Parcel number: 152618002000C000200
    • Zoning: MPUD

    Construction

    Type & style
    • Home type: SingleFamily
    Materials
    • Concrete Block
    • Roof: Asphalt
    Condition
    • Year built: 2017

    Utilities & green energy

    • Sewer: Public Sewer
    • Water: Public
    • Utilities for property: BB/HS Internet Available

    Community & HOA

    Community
    • Security: Smoke Detector(s), Security System
    HOA
    • Has HOA: Yes
    • HOA fee: $11 monthly
    Location
    • Region: Land O Lakes

    Financial & listing details

    • Price per square foot: $173/sqft
    • Tax assessed value: $560,832
    • Annual tax amount: $6,746

    Price history

    DateEventPrice
    1/5/2019Sold$325,000-1.5%$99/sqft
    Source: Public Record Report a problem
    10/27/2018Listed for sale$330,000+1.3%$100/sqft
    Source: DENNIS REALTY & INV. CORP. #T3138777 Report a problem
    5/5/2017Sold$325,700+0%$99/sqft
    Source: Public Record Report a problem
    11/19/2016Listed for sale$325,690$99/sqft
    Source: Lennar Report a problem

    Public tax history

    YearProperty taxesTax assessment
    2024$6,746 +2.4%$278,690
    2023$6,589 +8.9%$278,690 +3%
    2022$6,050 +3.6%$270,580 +6.1%
    2021$5,841 +1%$255,050 +1.4%
    2020$5,784 -24.7%$251,534 -23%
    2019$7,684 $326,818 +8.5%
    2018$7,684 +15.9%$301,315 -4.4%
    2017$6,632 +147.1%$315,103 +1089.5%
    2016$2,684 +93.2%$26,490 +804.1%
    2015$1,389 $2,930
    Find assessor info on the county website

    Neighborhood: 34638

    Nearby schools

    GreatSchools rating
    Schools provided by the listing agent
    • Elementary: Oakstead Elementary School / Imagine
    • Middle: Charles S Rushe Middle School / Imagine
    • High: Sunlake High School

    Source: The MLS. This data may not be complete. We recommend contacting the local school district to confirm school assignments for this home.

    Get a cash offer in 3 minutes
    Find out how much your home could sell for in as little as 3 minutes with a no-obligation cash offer.
    Estimated market value
    $569,300
    Get a cash offer in 3 minutes
    Find out how much your home could sell for in as little as 3 minutes with a no-obligation cash offer.
    Estimated market value
    $569,300