Skip main navigation
Off market
  • $568,400

    19177 E Bellewood Dr, Aurora, CO 80015

    3beds
    2,514sqft
    SingleFamily
    Built in 1996
    6,534 Square Feet Lot
    $568,400 Zestimate®
    $226/sqft
    $3,027 Estimated rent

    Home value

    $568,400

    $540,000 - $597,000

    $3,027/mo

    Zestimate® history
    Loading
    Loading...

    Owner options

    List your home for rent

    $3,027/mo

    Rent Zestimate®

    Find your next renter with Zillow Rental Manager. Plus, with online applications, you can quickly screen prospective tenants – for free.

    Learn more

    $3,027/mo

    Rent Zestimate®

    Refinance and save

    $3,361/mo

    Est. payment

    Refinancing to a lower rate could help reduce your monthly payments and save thousands over the life of the loan.

    See today's rates

    $3,361/mo

    Est. payment

    Explore your selling options

    Work with a Zillow partner agent

    Leverage their expertise and Zillow's premium Showcase listings to get your home seen by more buyers.

    Get started

    List with your own agent

    Get your home in front of millions of buyers by listing it on Zillow.

    Learn how to do it

    Sell it yourself

    Take full control of how buyers see your home on Zillow by listing For Sale by Owner (FSBO).

    List your home

    What's special

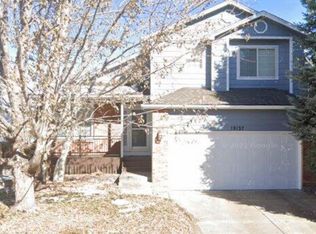
    BEAUTIFUL UPDATES, FARMHOUSE STYLE, QUARTZ COUNTERS, STAINLESS, WOOD ACCENTS, 3 BED W LOFT PLUS FINISHED BSMT! - 12 Month Lease through 4/30/2022 Tenants pay all utilities except trash and recycling. Up to 2 dogs allowed under 30 lbs or 1 dog allowed for over 30 lbs. $300 refundable pet deposit per pet and $35/month pet rent. No cats. Gas Forced Air Heat and Central A/C. Available immediately for showings and move in 5/6 or later. Properties can be held with negotiation. Incredibly well-done updates. A rare find! Two-story home with a finished walkout basement built in 1996. Home features 2514 square feet. As you enter the home you will find a slate tile entry with a large living area with vaulted ceilings. South facing with big windows and lots of natural light. The upstairs loft overlooks this living space and features a custom railing. Separate dining area off the kitchen. The kitchen has been opened up and features a large center island, tile backsplash, exposed shiplap, and decorative wood accents on the fireplace and island. White walls and counters with light counters make this space feel incredibly clean and bright. High-end appliances, quartz counter and large single bowl sink. Bar seating and accent and task lighting make this a great space. Additional storage is available in the pantry off the hall. The kitchen is open to the back living area which is anchored by gas fireplace. Large deck accessible from the back living area and separate smaller deck above is accessible from the master suite. Baths are all updated with custom counters, decor and vessel sinks. Master bath features large oval soaking tub and shower. Finished basement with large open room, wet bar, and 3/4 bath. Great SE Aurora location with easy access to DTC, E-470, Parker Rd, Cherry Creek Reservoir and Aurora Reservoir and state parks. Other terms, fees, and conditions may apply. All information is deemed reliable but not guaranteed and is subject to change. Rent is subject to change. Offered by MOD Properties. No Cats Allowed (RLNE5569775)

    This property is not currently displayed as for sale or rent on Zillow. This may be different from what's on other websites or public sources.
    Facts & features

    Interior

    Bedrooms & bathrooms
    • Bedrooms: 3
    • Bathrooms: 4
    • Full bathrooms: 3
    • 1/2 bathrooms: 1
    Heating
    • Forced air, Gas
    Cooling
    • None
    Appliances
    • Included: Washer
    • Laundry: In Unit
    Features
    • Flooring: Tile, Laminate, Linoleum / Vinyl
    • Basement: Finished
    • Has fireplace: Yes
    Interior area
    • Total interior livable area: 2,514 sqft

    Property

    Parking
    • Total spaces: 2
    • Parking features: Garage - Attached
    Features
    • Exterior features: Wood
    • Has spa: Yes
    Lot
    • Size: 6,534 Square Feet
    Details
    • Parcel number: 207310339014

    Construction

    Type & style
    • Home type: SingleFamily
    Materials
    • Wood
    • Roof: Composition
    Condition
    • Year built: 1996

    Community & HOA

    HOA
    • Has HOA: Yes
    • HOA fee: $52 monthly
    Location
    • Region: Aurora

    Financial & listing details

    • Price per square foot: $226/sqft
    • Tax assessed value: $573,200
    • Annual tax amount: $3,024

    Price history

    DateEventPrice
    5/24/2023Sold$575,000+36.3%$229/sqft
    Source: Public Record Report a problem
    4/7/2021Listing removed--
    Source: Zillow Rental Network Premium Report a problem
    3/31/2021Price change$2,650-5.4%$1/sqft
    Source: Zillow Rental Network Premium Report a problem
    3/8/2021Listed for rent$2,800+12%$1/sqft
    Source: Zillow Rental Network Premium Report a problem
    3/18/2020Listing removed$2,500$1/sqft
    Source: MOD Properties Report a problem
    2/18/2020Listed for rent$2,500+220.5%$1/sqft
    Source: MOD Properties Report a problem
    3/7/2019Sold$422,000+2.9%$168/sqft
    Source: Public Record Report a problem
    2/3/2019Pending sale$410,000$163/sqft
    Source: KEENAN REAL ESTATE #9705766 Report a problem
    1/31/2019Listed for sale$410,000+98.5%$163/sqft
    Source: KEENAN REAL ESTATE #9705766 Report a problem
    12/18/2017Listing removed$780
    Source: www.turbotenant.com Report a problem
    12/15/2017Price change$780-11.4%
    Source: www.turbotenant.com Report a problem
    12/13/2017Listed for rent$880
    Source: www.turbotenant.com Report a problem
    7/15/2011Sold$206,500+3.5%$82/sqft
    Source: Public Record Report a problem
    5/18/2011Price change$199,500-7%$79/sqft
    Source: foreclosure.com Report a problem
    4/16/2011Listed for sale$214,500-10.6%$85/sqft
    Source: foreclosure.com Report a problem
    1/12/2007Sold$240,000+7.1%$95/sqft
    Source: Public Record Report a problem
    12/4/2001Sold$224,000+21.1%$89/sqft
    Source: Public Record Report a problem
    9/28/1999Sold$185,000+26.9%$74/sqft
    Source: Public Record Report a problem
    9/5/1996Sold$145,770$58/sqft
    Source: Public Record Report a problem

    Public tax history

    YearProperty taxesTax assessment
    2025$3,024 +13.4%$35,825 -7%
    2024$2,666 +21.6%$38,538 -9.6%
    2023$2,192 -0.6%$42,634 +40.9%
    2022$2,206 $30,260 -2.8%
    2021-- $31,131 +2.1%
    2020$2,190 +27.2%$30,502 +4.8%
    2019$1,722 $29,093 +24.6%
    2018$1,722 +1.5%$23,357
    2017$1,697 $23,357 +18.4%
    2016-- $19,724
    2015-- $19,724 +20.1%
    2014$1,454 +6.4%$16,421 -11.1%
    2013$1,367 $18,480
    2012-- $18,480
    2011$1,379 +2.7%$18,480 +4%
    2010$1,343 -13.3%$17,770
    2009$1,548 $17,770 -12.2%
    2008-- $20,250
    2007-- $20,250 +6.1%
    2006-- $19,089
    2005-- $19,089 +0.1%
    2002$1,405 +19%$19,070 +25.4%
    2001$1,181 $15,210
    Find assessor info on the county website

    Neighborhood: Prides Crossing

    Nearby schools

    GreatSchools rating
    Schools provided by the listing agent
    • Elementary: Peakview
    • Middle: Thunder Ridge
    • High: Eaglecrest
    • District: Cherry Creek 5

    Source: The MLS. This data may not be complete. We recommend contacting the local school district to confirm school assignments for this home.

    Get a cash offer in 3 minutes
    Find out how much your home could sell for in as little as 3 minutes with a no-obligation cash offer.
    Estimated market value
    $568,400
    Get a cash offer in 3 minutes
    Find out how much your home could sell for in as little as 3 minutes with a no-obligation cash offer.
    Estimated market value
    $568,400