SAILBOAT WATERFRONT LIVING WITH QUICK ACCESS TO CHARLOTTE HARBOR AND THE GULF! Perfectly positioned on a DEEP-WATER CANAL, this beautifully updated 3 BEDROOM, 2 BATHROOM POOL HOME offers the ideal combination of boating, relaxation, and everyday comfort. With stunning water views, generous living space, and a private dock just steps from your backyard, this is the Florida lifestyle you've been waiting for. Inside, you'll find over 2,000 square feet of thoughtfully designed living space featuring an OPEN AND AIRY FLOOR PLAN, recessed lighting, and updated fixtures throughout. The expansive living and dining areas are enhanced by LARGE SLIDING GLASS DOORS that open seamlessly to the lanai and pool, creating the perfect indoor-outdoor living experience while showcasing beautiful canal views. The UPDATED KITCHEN is designed for both functionality and entertaining, featuring GRANITE COUNTERTOPS, STAINLESS STEEL APPLIANCES, WOOD CABINETRY, a BREAKFAST BAR, and a casual dining area overlooking the pool and waterway. A built-in buffet provides additional storage and serving space, making gatherings with family and friends effortless. The spacious PRIMARY SUITE serves as a private retreat with direct access to the lanai and pool area, a WALK-IN CLOSET, and an ensuite bathroom featuring DUAL SINKS, a MAKEUP VANITY, SOAKING TUB, and a LARGE WALK-IN SHOWER with DOUBLE SHOWER HEADS. Two additional guest bedrooms provide comfortable accommodations, including a second WALK-IN CLOSET and flexible space for guests, a home office, or hobbies. The guest bathroom conveniently doubles as a POOL BATH with direct access to the outdoor living area, while the dedicated laundry room offers additional storage, overhead cabinetry, and a utility sink. Step outside and discover where this home truly shines. The EXTENDED PICTURE VIEW SCREENED LANAI and SPARKLING POOL provide the perfect setting to relax, entertain, and enjoy breathtaking canal views. Beyond the pool area, your PRIVATE DOCK and 6,000lb boat lift awaits, offering easy access for boating, fishing, and waterfront adventures. With SAILBOAT ACCESS and NO BRIDGES TO CHARLOTTE HARBOR, you'll be on open water in just minutes. Additional features include UPDATED INTERIOR AND EXTERIOR PAINT, STORM SHUTTERS, PUBLIC WATER AND SEWER, a FENCED YARD, mature tropical landscaping, decorative curbing, and excellent curb appeal. Conveniently located near shopping, dining, golf courses, parks, walking and biking trails, boat ramps, local beaches, and everything Southwest Florida has to offer, this exceptional waterfront property delivers the perfect blend of luxury, recreation, and convenience. Schedule your private showing today and start living the waterfront lifestyle you've been dreaming about.
Sold for $570,000
$570,000
19178 WATERBURY COURT, PORT CHARLOTTE, FL 33948
3beds
2,031sqft
Single Family Residence
Built in 1990
9,999 Square Feet Lot
$569,800 Zestimate®
$281/sqft
$3,708 Estimated rent
Home value
$569,800
$524,000 - $621,000
$3,708/mo
Zestimate® history
Owner options
List your home for rent
$3,708/mo
Rent Zestimate®
Find your next renter with Zillow Rental Manager. Plus, with online applications, you can quickly screen prospective tenants – for free.
$3,708/mo
Rent Zestimate®
Refinance and save
$3,842/mo
Est. payment
Refinancing to a lower rate could help reduce your monthly payments and save thousands over the life of the loan.
$3,842/mo
Est. payment
Explore your selling options
Work with a Zillow partner agent
Leverage their expertise and Zillow's premium Showcase listings to get your home seen by more buyers.
Get startedList with your own agent
Get your home in front of millions of buyers by listing it on Zillow.
Learn how to do itSell it yourself
Take full control of how buyers see your home on Zillow by listing For Sale by Owner (FSBO).
List your homeWhat's special
Fenced yardBreakfast barTwo additional guest bedroomsDeep-water canalUpdated fixtures throughoutGranite countertopsSparkling pool
Zillow last checked:
Listing updated:
Listed by:
Christopher Grant 941-205-8481,
GRANT TEAM REAL ESTATE, LLC 941-205-8481
Bought with:
Non-Member Agent
STELLAR NON-MEMBER OFFICE
Source: Stellar MLS,MLS#: C7526102 Originating MLS: Port Charlotte
Originating MLS: Port Charlotte
Facts & features
Interior
Bedrooms & bathrooms
- Bedrooms: 3
- Bathrooms: 2
- Full bathrooms: 2
Primary bedroom
- Features: Ceiling Fan(s), En Suite Bathroom, Walk-In Closet(s)
- Level: First
- Area: 270 Square Feet
- Dimensions: 18x15
Bedroom 2
- Features: Ceiling Fan(s), Built-in Closet
- Level: First
- Area: 143 Square Feet
- Dimensions: 11x13
Bedroom 3
- Features: Ceiling Fan(s), Built-in Closet
- Level: First
- Area: 180 Square Feet
- Dimensions: 15x12
Primary bathroom
- Features: Exhaust Fan, Garden Bath, Granite Counters, Makeup/Vanity Space, Multiple Shower Heads, Rain Shower Head, Split Vanities, Tub with Separate Shower Stall, Water Closet/Priv Toilet, Linen Closet
- Level: First
- Area: 143 Square Feet
- Dimensions: 13x11
Bathroom 2
- Features: Exhaust Fan, Granite Counters, Single Vanity, Tub With Shower, Window/Skylight in Bath
- Level: First
- Area: 72 Square Feet
- Dimensions: 12x6
Dinette
- Features: En Suite Bathroom, Garden Bath, Granite Counters
- Level: First
- Area: 130 Square Feet
- Dimensions: 13x10
Dining room
- Level: First
- Area: 90 Square Feet
- Dimensions: 10x9
Kitchen
- Features: Breakfast Bar, Granite Counters, Stone Counters
- Level: First
- Area: 132 Square Feet
- Dimensions: 12x11
Laundry
- Features: Single Vanity
- Level: First
- Area: 56 Square Feet
- Dimensions: 8x7
Living room
- Features: Ceiling Fan(s)
- Level: First
- Area: 266 Square Feet
- Dimensions: 19x14
Heating
- Electric
Cooling
- Central Air
Appliances
- Included: Dishwasher, Dryer, Electric Water Heater, Microwave, Range, Refrigerator, Washer
- Laundry: Inside, Laundry Room
Features
- Ceiling Fan(s), Open Floorplan, Solid Surface Counters, Thermostat, Vaulted Ceiling(s)
- Flooring: Luxury Vinyl
- Doors: Sliding Doors
- Windows: Hurricane Shutters
- Has fireplace: No
Interior area
- Total structure area: 2,845
- Total interior livable area: 2,031 sqft
Property
Parking
- Total spaces: 2
- Parking features: Garage - Attached
- Attached garage spaces: 2
- Details: Garage Dimensions: 21x24
Features
- Levels: One
- Stories: 1
- Patio & porch: Enclosed, Patio
- Exterior features: Irrigation System, Private Mailbox, Rain Gutters
- Has private pool: Yes
- Pool features: Gunite, In Ground, Lighting, Outside Bath Access, Screen Enclosure
- Has view: Yes
- View description: Pool, Water, Canal
- Has water view: Yes
- Water view: Water,Canal
- Waterfront features: Bay/Harbor, Canal - Saltwater, Gulf/Ocean, Bay/Harbor Access, Saltwater Canal Access, Gulf/Ocean Access, Bridges - No Fixed Bridges, Lift, Sailboat Water
Lot
- Size: 9,999 Square Feet
- Residential vegetation: Mature Landscaping, Trees/Landscaped
Details
- Parcel number: 402232127006
- Zoning: RSF3.5
- Special conditions: None
Construction
Type & style
- Home type: SingleFamily
- Architectural style: Florida
- Property subtype: Single Family Residence
Materials
- Block, Stucco
- Foundation: Slab
- Roof: Shingle
Condition
- New construction: No
- Year built: 1990
Utilities & green energy
- Sewer: Public Sewer
- Water: Public
- Utilities for property: Electricity Connected
Community & HOA
Community
- Pet fee: $0 monthly
- Subdivision: PORT CHARLOTTE SEC 079
HOA
- Has HOA: No
Location
- Region: Pt Charlotte
Financial & listing details
- Price per square foot: $281/sqft
- Tax assessed value: $459,117
- Annual tax amount: $5,994
- Date on market: 6/11/2026
- Cumulative days on market: 8 days
- Listing terms: Cash,Conventional,FHA,VA Loan
- Ownership: Fee Simple
- Total actual rent: 0
- Electric utility on property: Yes
- Road surface type: Asphalt, Paved
Price history
| Date | Event | Price |
|---|---|---|
| 7/16/2026 | Sold | $570,000+3.6%$281/sqft |
Source:  Stellar MLS #C7526102 Report a problem Stellar MLS #C7526102 Report a problem | ||
| 7/8/2026 | Contingent | $550,000$271/sqft |
Source: Stellar MLS #C7526102 Report a problem | ||
| 6/22/2026 | Pending sale | $550,000$271/sqft |
Source: Stellar MLS #C7526102 Report a problem | ||
| 6/11/2026 | Listed for sale | $550,000-15.6%$271/sqft |
Source: Stellar MLS #C7526102 Report a problem | ||
| 5/2/2022 | Sold | $652,000+4.3%$321/sqft |
Source: Public Record Report a problem | ||
| 4/2/2022 | Pending sale | $625,000$308/sqft |
Source: Stellar MLS #C7457646 Report a problem | ||
| 3/28/2022 | Listed for sale | $625,000+123.2%$308/sqft |
Source: Stellar MLS #C7457646 Report a problem | ||
| 9/30/2021 | Sold | $280,000-41.7%$138/sqft |
Source: Public Record Report a problem | ||
| 7/19/2005 | Sold | $480,000+23.1%$236/sqft |
Source: Public Record Report a problem | ||
| 12/27/2004 | Sold | $390,000$192/sqft |
Source: Public Record Report a problem | ||
Public tax history
| Year | Property taxes | Tax assessment |
|---|---|---|
| 2025 | $5,995 +2.1% | $379,771 +2.9% |
| 2024 | $5,869 +0.9% | $369,068 +3.8% |
| 2023 | $5,817 -11.5% | $355,721 -3.2% |
| 2022 | $6,575 +26.3% | $367,305 +35.7% |
| 2021 | $5,205 +3.1% | $270,752 +6.9% |
| 2020 | $5,046 +11.2% | $253,273 +10% |
| 2019 | $4,539 +15% | $230,248 +10% |
| 2018 | $3,947 | $209,316 -2.8% |
| 2017 | $3,947 -3.6% | $215,418 +34.3% |
| 2016 | $4,096 +55.5% | $160,434 +0.7% |
| 2015 | $2,634 +0.1% | $159,319 +0.8% |
| 2014 | $2,631 +30.2% | $158,055 +3.2% |
| 2013 | $2,021 +4.2% | $153,116 -3.1% |
| 2012 | $1,939 -3.1% | $157,933 |
| 2011 | $2,002 -0.1% | $157,933 +1.5% |
| 2010 | $2,004 -23.9% | $155,599 -23.6% |
| 2009 | $2,633 | $203,599 -46.3% |
| 2007 | -- | $379,460 |
| 2006 | -- | $379,460 +212.8% |
| 2004 | -- | $121,315 |
| 2003 | -- | $121,315 +2.4% |
| 2002 | $1,872 -28.7% | $118,472 -28.7% |
| 2001 | $2,625 -3.7% | $166,172 +11.9% |
| 2000 | $2,726 | $148,499 |
Find assessor info on the county website
Neighborhood: 33948
Nearby homes
- $415,7003 bd4 ba1.8k sqft19170 Waterbury Ct, Pt Charlotte, FL 33948Off Market
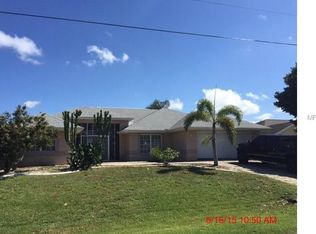
- $672,1003 bd3 ba2.5k sqft19188 Waterbury Ct, Port Charlotte, FL 33948Off Market

- $406,3003 bd2 ba1.6k sqft19162 Waterbury Ct, Pt Charlotte, FL 33948Off Market
- $382,6002 bd2 ba1k sqft19179 Waterbury Ct, Pt Charlotte, FL 33948For Sale

- $100,8000.277 Acres19198 Waterbury Ct, Port Charlotte, FL 33948Off Market
- $377,0003 bd2 ba2k sqft19171 Waterbury Ct, Pt Charlotte, FL 33948Off Market
- $325,0003 bd2 ba1.2k sqft19189 Waterbury Ct, Pt Charlotte, FL 33948Sold
- $454,3003 bd2 ba1.9k sqft18665 Ohara Dr, Pt Charlotte, FL 33948Off Market
Nearby schools
GreatSchools rating
- 4/10Meadow Park Elementary SchoolGrades: PK-5Distance: 2.1 mi
- 5/10Murdock Middle SchoolGrades: 6-8Distance: 3.5 mi
- 2/10Port Charlotte High SchoolGrades: 9-12Distance: 3.4 mi
Schools provided by the listing agent
- Elementary: Meadow Park Elementary
- Middle: Murdock Middle
- High: Port Charlotte High
Source: Stellar MLS. This data may not be complete. We recommend contacting the local school district to confirm school assignments for this home.
Get a cash offer in 3 minutes
Find out how much your home could sell for in as little as 3 minutes with a no-obligation cash offer.
Estimated market value
$569,800
Get a cash offer in 3 minutes
Find out how much your home could sell for in as little as 3 minutes with a no-obligation cash offer.
Estimated market value
$569,800
- Florida
- Charlotte County
- Port Charlotte
- 33948
- 19178 WATERBURY COURT
Nearby cities
Nearby zip codes
Other Port Charlotte Topics
