Built in 2015, this stunning Craftsman home blends timeless architectural charm with modern comfort. Step inside to discover an expansive primary suite, complete with a private 5-piece bathroom. Three additional bedrooms provide versatility for guests, a home office, or creative spaces. The large kitchen is a chef's delight, offering generous stone countertops, abundant cabinetry, and a seamless flow into the great room-perfect for gatherings or cozy evenings by the fire. Enjoy the ease of an attached 2-car garage with storage space and the level, fully usable backyard which invites relaxation, outdoor dining, and play. Situated in a serene cul-de-sac, this home offers both privacy & a true sense of community in a home you're sure to love!
Sold
Listed by: Windermere Real Estate GH LLC • Michael A. Nicon
Bought with: RSVP Brokers ERA
$877,000
1918 151st Place SW #11, Lynnwood, WA 98087
4beds
2,010sqft
Multi Family, Condominium
Built in 2015
-- sqft lot
$846,400 Zestimate®
$436/sqft
$3,297 Estimated rent
Home value
$846,400
$787,000 - $914,000
$3,297/mo
Zestimate® history
Owner options
List your home for rent
$3,297/mo
Rent Zestimate®
Find your next renter with Zillow Rental Manager. Plus, with online applications, you can quickly screen prospective tenants – for free.
$3,297/mo
Rent Zestimate®
Refinance and save
$5,499/mo
Est. payment
Refinancing to a lower rate could help reduce your monthly payments and save thousands over the life of the loan.
$5,499/mo
Est. payment
Explore your selling options
Work with a Zillow partner agent
Leverage their expertise and Zillow's premium Showcase listings to get your home seen by more buyers.
Get startedList with your own agent
Get your home in front of millions of buyers by listing it on Zillow.
Learn how to do itSell it yourself
Take full control of how buyers see your home on Zillow by listing For Sale by Owner (FSBO).
List your homeWhat's special
Zillow last checked:
Listing updated:
Listed by:
Michael A. Nicon,
Windermere Real Estate GH LLC
Bought with:
Cendy C. Lee, 21099
RSVP Brokers ERA
Source: NWMLS as distributed by MLS GRID,MLS#: 2418782
Facts & features
Interior
Bedrooms & bathrooms
- Bedrooms: 4
- Bathrooms: 3
- Full bathrooms: 2
- 1/2 bathrooms: 1
- Main level bathrooms: 1
Other
- Level: Main
Entry hall
- Level: Main
Family room
- Level: Main
Kitchen with eating space
- Level: Main
Heating
- Fireplace, Forced Air, Electric, Natural Gas
Cooling
- 90%+ High Efficiency
Appliances
- Included: Dishwasher(s), Disposal, Dryer(s), Microwave(s), Refrigerator(s), Stove(s)/Range(s), Washer(s), Garbage Disposal, Water Heater Location: Garage, Cooking-Gas, Dryer-Electric, Washer
- Laundry: Electric Dryer Hookup, Washer Hookup
Features
- Flooring: Ceramic Tile, Hardwood, Laminate, Carpet
- Windows: Insulated Windows
- Number of fireplaces: 1
- Fireplace features: Gas, Main Level: 1, Fireplace
Interior area
- Total structure area: 2,010
- Total interior livable area: 2,010 sqft
Property
Parking
- Total spaces: 2
- Parking features: Individual Garage
- Garage spaces: 2
Features
- Levels: Two
- Stories: 2
- Entry location: Main
- Patio & porch: Cooking-Gas, Dryer-Electric, End Unit, Fireplace, Insulated Windows, Primary Bathroom, Walk-In Closet(s), Washer
- Has view: Yes
- View description: Territorial
Lot
- Features: Cul-De-Sac, Curbs, Open Lot, Paved
Details
- Parcel number: 01148700001100
- Special conditions: Standard
Construction
Type & style
- Home type: MultiFamily
- Architectural style: Craftsman,Condo (2 Levels)
- Property subtype: Multi Family, Condominium
Materials
- Brick, Cement Planked, Wood Siding, Cement Plank
- Roof: Composition
Condition
- Year built: 2015
- Major remodel year: 2015
Utilities & green energy
Green energy
- Energy efficient items: Insulated Windows
Community & HOA
Community
- Subdivision: Lynnwood
HOA
- Services included: Common Area Maintenance
- HOA fee: $150 quarterly
Location
- Region: Lynnwood
Financial & listing details
- Price per square foot: $436/sqft
- Annual tax amount: $6,013
- Date on market: 9/30/2025
- Cumulative days on market: 295 days
- Listing terms: Conventional
- Inclusions: Dishwasher(s), Dryer(s), Garbage Disposal, Microwave(s), Refrigerator(s), Stove(s)/Range(s), Washer(s)
- Total actual rent: 3800
Price history
| Date | Event | Price |
|---|---|---|
| 9/11/2025 | Sold | $877,000+0.2%$436/sqft |
Source:  NWMLS as distributed by MLS GRID #2418782 Report a problem NWMLS as distributed by MLS GRID #2418782 Report a problem | ||
| 8/23/2025 | Pending sale | $875,000$435/sqft |
Source: NWMLS as distributed by MLS GRID #2418782 Report a problem | ||
| 8/10/2025 | Listed for sale | $875,000$435/sqft |
Source: NWMLS as distributed by MLS GRID #2418782 Report a problem | ||
Public tax history
Tax history is unavailable.
Neighborhood: North Lynnwood
Nearby homes
- $912,2004 bd3 ba3k sqft15114 19th Pl W, Lynnwood, WA 98087Off Market

- $--4 bd-- ba1.7k sqftLOT 1831 156th St SW, Lynnwood, WA 98087Off Market
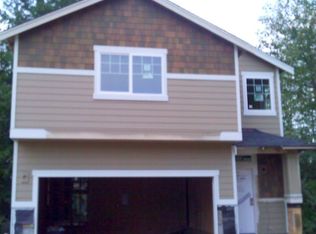
- $--4 bd3 ba2k sqftLOT 1918 162nd Pl SW, Lynnwood, WA 98087Off Market

- $880,0003 bd3 ba2.3k sqft1929 151st Pl SW, Lynnwood, WA 98087Sold
- $--3 bd-- ba1.6k sqftLOT 1825 155th St SW, Lynnwood, WA 98087Off Market
- $948,9004 bd3 ba2.3k sqft1921 152nd St SW, Lynnwood, WA 98087Sold
- $761,1004 bd-- ba1.8k sqft1817 153rd St SW, Lynnwood, WA 98087Off Market
- $--4 bd-- ba1.9k sqftLOT 1813 152nd St SW, Lynnwood, WA 98087Off Market
Nearby schools
GreatSchools rating
- 6/10Oak Heights Elementary SchoolGrades: K-6Distance: 3.2 mi
- 7/10Alderwood Middle SchoolGrades: 7-8Distance: 1.5 mi
- 6/10Lynnwood High SchoolGrades: 9-12Distance: 2 mi
Schools provided by the listing agent
- Elementary: Oak Heights ElemOh
- Middle: Alderwood Mid
- High: Lynnwood High
Source: NWMLS as distributed by MLS GRID. This data may not be complete. We recommend contacting the local school district to confirm school assignments for this home.
Get a cash offer in 3 minutes
Find out how much your home could sell for in as little as 3 minutes with a no-obligation cash offer.
Estimated market value
$846,400
Get a cash offer in 3 minutes
Find out how much your home could sell for in as little as 3 minutes with a no-obligation cash offer.
Estimated market value
$846,400
- Washington
- Snohomish County
- Lynnwood
- 98087
- North Lynnwood
- 1918 151st Place SW Unit 11
Nearby cities
Nearby neighborhoods
Nearby zip codes
Other Lynnwood Topics
