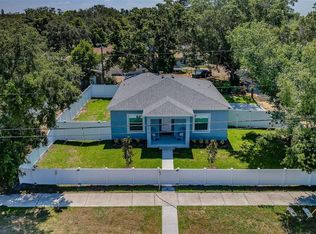
BRAND NEW CONSTRUCTION, 2 HOMES ON ONE PROPERTY. Have a parent or adult child to look after but still want your privacy? Or want a guest house for those frequent visitors? If you have been waiting for an opportunity for multi-generational housing….this is IT! The main house has an open floor plan with 2 bedrooms and 1 bath. The attached ADU (accessory dwelling unit is a spacious 1 bedroom, 1 bath with a full kitchen, living room and laundry of its own. Each home has a separate and private entrance, and they share a covered back patio. Electric and water meters are separate, so if you don’t have a parent or adult child you want to provide housing to, you can RENT the ADU for extra income. The ADU has its own address and is a legal rental! You’ll enjoy all the benefits of new construction standards in this beautiful home. It is light and bright with 8’8” ceilings, built with reinforced concrete block for added quality and durability, hurricane truss anchor straps permanently set in concrete tie-beam for added storm protection and security, lots of energy efficient features (see feature sheet) including energy star low-e vinyl windows with hurricane shutters. Fire wall between the main house and the ADU. Aesthetically beautiful with midnight blue cabinets throughout, granite countertops, and gray luxury vinyl plank flooring. Stainless steel Samsung appliance packages in both kitchens. 3- CAR driveway off the alley, and large RV/Boat parking (16’x 52’) behind the gated PVC fence on the north side of the house. This unique property is in St. Pete near the Gulfport Art District, where you'll find a local marina, a beach (1.5 miles from the property to the sand), quaint shops, fabulous restaurants, a library and lots of recreational areas. Downtown St. Pete is only 10 minutes away and Stetson Law School is less than 5 minutes away. Imagine the wonderful lifestyle you and your family will enjoy from this fabulous home! NO FLOOD INSURANCE REQUIRED.
Sold for $595,000
$595,000
1918/1920 46TH STREET S, ST PETERSBURG, FL 33711
3beds
2baths
1,474sqft
Duplex, Multi Family
Built in 2024
-- sqft lot
$569,600 Zestimate®
$404/sqft
$2,775 Estimated rent
Home value
$569,600
$530,000 - $609,000
$2,775/mo
Zestimate® history
Owner options
List your home for rent
$2,775/mo
Rent Zestimate®
Find your next renter with Zillow Rental Manager. Plus, with online applications, you can quickly screen prospective tenants – for free.
$2,775/mo
Rent Zestimate®
Refinance and save
$4,087/mo
Est. payment
Refinancing to a lower rate could help reduce your monthly payments and save thousands over the life of the loan.
$4,087/mo
Est. payment
Explore your selling options
Work with a Zillow partner agent
Leverage their expertise and Zillow's premium Showcase listings to get your home seen by more buyers.
Get startedList with your own agent
Get your home in front of millions of buyers by listing it on Zillow.
Learn how to do itSell it yourself
Take full control of how buyers see your home on Zillow by listing For Sale by Owner (FSBO).
List your homeWhat's special
Zillow last checked:
Listing updated:
Listed by:
Toni Rametta 727-543-1378,
CHARLES RUTENBERG REALTY INC 727-538-9200
Bought with:
Brian Baker, 3608413
LPT REALTY, LLC
Source: Stellar MLS,MLS#: U8243947 Originating MLS: Pinellas Suncoast
Originating MLS: Pinellas Suncoast
Facts & features
Interior
Bedrooms & bathrooms
- Bedrooms: 3
- Bathrooms: 2
Rooms
- Room types: Utility Room
Heating
- Central, Electric
Cooling
- Central Air
Appliances
- Included: Dishwasher, Disposal, Dryer, Electric Water Heater, Exhaust Fan, Freezer, Ice Maker, Microwave, Range, Refrigerator, Washer
- Laundry: Inside, Laundry Room
Features
- Ceiling Fan(s), High Ceilings, Open Floorplan, Primary Bedroom Main Floor, Solid Wood Cabinets, Split Bedroom, Stone Counters, Thermostat, Walk-In Closet(s)
- Flooring: Carpet, Vinyl
- Doors: Sliding Doors
- Windows: ENERGY STAR Qualified Windows, Insulated Windows, Low Emissivity Windows, Hurricane Shutters/Windows
- Has fireplace: No
Interior area
- Total structure area: 1,752
- Total interior livable area: 1,474 sqft
Property
Parking
- Parking features: Driveway, Garage Door Opener, Parking Pad
- Has uncovered spaces: Yes
Accessibility
- Accessibility features: Accessible Bedroom, Accessible Closets, Accessible Common Area, Accessible Doors, Accessible Hallway(s), Accessible Central Living Area
Features
- Levels: One
- Stories: 1
- Patio & porch: Front Porch, Patio, Rear Porch
- Exterior features: Lighting, Sidewalk
- Fencing: Fenced
- Has view: Yes
- View description: City, Trees/Woods
Lot
- Size: 7,200 Square Feet
- Features: City Lot, Landscaped, Sidewalk
Details
- Additional structures: Guest House
- Parcel number: 273116572040000030
- Special conditions: None
Construction
Type & style
- Home type: MultiFamily
- Property subtype: Duplex, Multi Family
Materials
- Block, Stucco
- Foundation: Slab, Stem Wall
- Roof: Shingle
Condition
- Completed
- New construction: Yes
- Year built: 2024
Details
- Builder model: Franklin
- Builder name: American Housing Builders
Utilities & green energy
- Sewer: Public Sewer
- Water: Public
- Utilities for property: BB/HS Internet Available, Cable Available, Electricity Available, Phone Available, Sewer Available, Water Available
Green energy
- Energy efficient items: Appliances, HVAC, Insulation, Lighting, Roof, Thermostat, Water Heater, Windows
- Indoor air quality: No/Low VOC Paint/Finish, Ventilation
- Construction elements: Recycled Materials
- Water conservation: Low-Flow Fixtures, Fl. Friendly/Native Landscape
Community & HOA
Community
- Security: Fire/Smoke Detection Integration
- Pet fee: $0 monthly
- Subdivision: MELODYS REPLAT
HOA
- Has HOA: No
Location
- Region: Saint Petersburg
Financial & listing details
- Price per square foot: $404/sqft
- Annual tax amount: $1,938
- Date on market: 5/23/2024
- Cumulative days on market: 38 days
- Listing terms: Cash,Conventional
- Ownership: Fee Simple
- Total actual rent: 0
- Electric utility on property: Yes
- Road surface type: Paved, Asphalt
Price history
| Date | Event | Price |
|---|---|---|
| 8/9/2024 | Sold | $595,000-0.8%$404/sqft |
Source:  Stellar MLS #U8243947 Report a problem Stellar MLS #U8243947 Report a problem | ||
| 7/4/2024 | Pending sale | $599,900$407/sqft |
Source: Stellar MLS #U8243947 Report a problem | ||
| 6/10/2024 | Listed for sale | $599,900$407/sqft |
Source: Stellar MLS #U8243947 Report a problem | ||
| 6/6/2024 | Pending sale | $599,900$407/sqft |
Source: Stellar MLS #U8243947 Report a problem | ||
| 5/31/2024 | Price change | $599,900-4%$407/sqft |
Source: Stellar MLS #U8243947 Report a problem | ||
| 5/23/2024 | Listed for sale | $625,000$424/sqft |
Source: Stellar MLS #U8243947 Report a problem | ||
Public tax history
Tax history is unavailable.
Neighborhood: Twinbrooks
Nearby homes
- $595,0003 bd2 ba1.4k sqft1918 46th St S, Saint Petersburg, FL 33711Sold
- $310,6002 bd1 ba946 sqft1900 46th St S, Saint Petersburg, FL 33711Off Market
- $213,3002 bd1 ba839 sqft4560 19th Ave S, Saint Petersburg, FL 33711Off Market
- $415,0003 bd2 ba1k sqft4575 20th Ave S, Saint Petersburg, FL 33711Sold
- $303,3003 bd2 ba1k sqft4567 20th Ave S, Saint Petersburg, FL 33711Off Market
- $349,3002 bd1 ba952 sqft4600 19th Ave S, Saint Petersburg, FL 33711Off Market
- $353,8003 bd2 ba1.3k sqft4561 20th Ave S, Saint Petersburg, FL 33711Off Market
- $360,000-- bd-- ba1.2k sqft4550 19th Ave S, Saint Petersburg, FL 33711Off Market
Nearby schools
GreatSchools rating
- 3/10Fairmount Park Elementary SchoolGrades: PK-5Distance: 1 mi
- 3/10Azalea Middle SchoolGrades: 6-8Distance: 4.3 mi
- 4/10Boca Ciega High SchoolGrades: 9-12Distance: 1.1 mi
Get a cash offer in 3 minutes
Find out how much your home could sell for in as little as 3 minutes with a no-obligation cash offer.
Estimated market value
$569,600
Get a cash offer in 3 minutes
Find out how much your home could sell for in as little as 3 minutes with a no-obligation cash offer.
Estimated market value
$569,600
- Florida
- Pinellas County
- Saint Petersburg
- 33711
- Twinbrooks
- 1918/1920 46TH STREET S
Nearby cities
Nearby neighborhoods
Nearby zip codes
Other Saint Petersburg Topics
- Apartments for Rent in 33711
- Houses for Sale in 33711
- Houses for Rent in 33711
- 33711 Real Estate
- Saint Petersburg Condos
- Houses for Sale in Saint Petersburg
- Newest Listings in Saint Petersburg
- Saint Petersburg Home Values
- Saint Petersburg Real Estate Agents
- Saint Petersburg Refinance
- Saint Petersburg Mortgage Rates
