Skip main navigation
Sold for $1,600,000
Street View
  • $1,600,000

    1918-20 Brandywine St, Philadelphia, PA 19130

    3beds
    3baths
    4,080sqft
    Townhouse
    Built in 1920
    2,178 Square Feet Lot
    $1,758,000 Zestimate®
    $392/sqft
    $3,305 Estimated rent

    Home value

    $1,758,000

    $1.62M - $1.93M

    $3,305/mo

    Zestimate® history
    Loading
    Loading...

    Owner options

    List your home for rent

    $3,305/mo

    Rent Zestimate®

    Find your next renter with Zillow Rental Manager. Plus, with online applications, you can quickly screen prospective tenants – for free.

    Learn more

    $3,305/mo

    Rent Zestimate®

    Refinance and save

    $9,730/mo

    Est. payment

    Refinancing to a lower rate could help reduce your monthly payments and save thousands over the life of the loan.

    See today's rates

    $9,730/mo

    Est. payment

    Explore your selling options

    Work with a Zillow partner agent

    Leverage their expertise and Zillow's premium Showcase listings to get your home seen by more buyers.

    Get started

    List with your own agent

    Get your home in front of millions of buyers by listing it on Zillow.

    Learn how to do it

    Sell it yourself

    Take full control of how buyers see your home on Zillow by listing For Sale by Owner (FSBO).

    List your home

    What's special

    Historic double-wide carriage houseSweeping city viewsTreetop viewsCustom built-insGarage parkingFully equipped kitchenAmple closet space
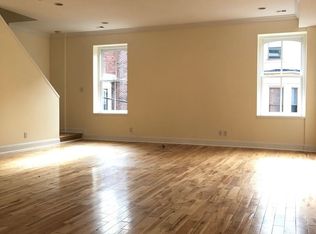
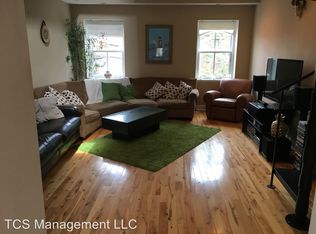
    Historic double-wide Carriage House with GARAGE Parking, nestled on one of the Art Museum area's most coveted tree-lined blocks. Architect restoration in the 1980s has created a unique loft-like live/work space. Enter the first floor artist's residence through a private entrance on Brandywine Street, you will be welcomed by a reception area leading into a working artists' studio space with a fully equipped kitchen and bathroom. One floor up from the street, you'll find the sunny main living space which boasts a soaring double-height atrium and almost 2,000 square feet of uninterrupted space. The contemporary open plan living area is ideal for hosting guests and showcasing an extensive art collection, anchored by a wood burning fireplace flanked by custom built-ins and a suite of four south-facing windows spanning the spectacular 30'+ wide space. Custom cabinetry in the kitchen provides generous storage space and wraps around an oversized island with granite tile counter tops, illuminated by industrial pendant lights. The adjacent dining room is part of the tiled atrium and provides extra space for entertaining and a wall of closets with additional storage. Completing the second floor is the primary bedroom, which overlooks quiet Brandywine St and features an ensuite bath with a luxurious soaking tub, walk-in closet, and an additional hallway bathroom with a stall shower. Ascend the stairs along an exposed brick wall to the third floor where a sun-washed loft space provides additional space for a sitting room or study. Three large south-facing windows overlook the roof deck with sweeping city views. Across the hall is a spacious second bedroom with ample closet space, treetop views and an ensuite bath. Tucked away in one of the city's most convenient neighborhoods, this exceptional property is just steps from Fairmount Park, The Barnes Foundation, Whole Foods and a variety of great restaurants including Tela's Market & Kitchen, Umai Umai, and Bar Hygge. This is the perfect home for those seeking a unique blend of history, character, and modern amenities. 2023-05-10

    Facts & features

    Interior

    Bedrooms & bathrooms
    • Bedrooms: 3
    • Bathrooms: 3
    Heating
    • Other, Gas
    Cooling
    • Central
    Interior area
    • Total interior livable area: 4,080 sqft

    Property

    Parking
    • Total spaces: 1
    • Parking features: Garage - Attached
    Features
    • Exterior features: Brick
    • Has view: Yes
    • View description: Territorial
    Lot
    • Size: 2,178 sqft
    Details
    • Parcel number: 152010600

    Construction

    Type & style
    • Home type: Townhouse
    Condition
    • Year built: 1920

    Community & neighborhood

    Location
    • Region: Philadelphia

    Price history

    DateEventPrice
    7/17/2023Sold$1,600,000$392/sqft
    Source: Public Record Report a problem
    5/3/2023Pending sale$1,600,000$392/sqft
    Source: Berkshire Hathaway HomeServices Fox & Roach, REALTORS #PAPH2227944 Report a problem
    4/29/2023Listed for sale$1,600,000$392/sqft
    Source: Berkshire Hathaway HomeServices Fox & Roach, REALTORS #PAPH2227944 Report a problem

    Public tax history

    YearProperty taxesTax assessment
    2025$14,250 $1,018,000
    2024$14,250 $1,018,000
    2023$14,250 +23.4%$1,018,000
    2022$11,548 --
    2021$11,548 -18.1%--
    2018$14,106 +4.1%--
    2017$13,546 -81.4%--
    2016$72,989 +678.2%--
    2015$9,379 --
    2014$9,379 -6.3%$1,020,900 +1181.3%
    2012$10,010 $79,680
    2011-- $79,680
    2010-- $79,680
    2009-- $79,680
    2008-- $79,680
    2007-- $79,680 +7.5%
    2006-- $74,112
    2005-- $74,112
    2004-- $74,112 -33.8%
    2003-- $112,000 +87.1%
    2002-- $59,872 +11.4%
    2000-- $53,760

    Find assessor info on the county website

    Neighborhood: Spring Garden

    Nearby schools

    GreatSchools rating
    Get a cash offer in 3 minutes
    Find out how much your home could sell for in as little as 3 minutes with a no-obligation cash offer.
    Estimated market value
    $1,758,000
    Get a cash offer in 3 minutes
    Find out how much your home could sell for in as little as 3 minutes with a no-obligation cash offer.
    Estimated market value
    $1,758,000