Nestled in the highly desirable Lomita Pines neighborhood, this remodeled 4-bedroom, 2.5-bath home combines modern luxury with functionality. Beautiful new vinyl windows throughout. The remodeled kitchen features quartz countertops, white shaker-style cabinets, and a stainless steel farmhouse sink. Its open-concept design seamlessly integrates the kitchen, dining room, and family room, making it the ideal space for both relaxation and entertaining. The primary ensuite offers a walk-in closet, a separate shower, jacuzzi tub, and a double vanity with elegant Carrara marble finishes. The additional full bathroom and powder room are beautifully upgraded with high-end materials. A stunning Carrara marble-faced wood-burning fireplace graces the formal living room, adding charm and warmth. Dark wood floors extend into the bedrooms, creating a cohesive and stylish feel. Front yard is landscaped with water smart California native plants. As you step out through the new tri-fold, accordion vinyl door to the backyard, you can unwind in the newly installed pool and spa, and enjoy a patio with ample space for BBQs and outdoor seating. Extra storage behind the detached two-car garage adds potential for expansion or versatile use.
Sold for $1,210,000
Listed by: Berkshire Hathaway HomeServices California Properties • Susan Martin • Contact: 310-977-6440
Bought with: First Team Real Estate
$1,210,000
1918 261st St, Lomita, CA 90717
4beds
1,968sqft
Single Family Residence
Built in 1940
6,079 Square Feet Lot
$1,196,200 Zestimate®
$615/sqft
$6,152 Estimated rent
Home value
$1,196,200
$1.08M - $1.33M
$6,152/mo
Zestimate® history
Owner options
List your home for rent
$6,152/mo
Rent Zestimate®
Find your next renter with Zillow Rental Manager. Plus, with online applications, you can quickly screen prospective tenants – for free.
$6,152/mo
Rent Zestimate®
Refinance and save
$7,716/mo
Est. payment
Refinancing to a lower rate could help reduce your monthly payments and save thousands over the life of the loan.
$7,716/mo
Est. payment
Explore your selling options
Work with a Zillow partner agent
Leverage their expertise and Zillow's premium Showcase listings to get your home seen by more buyers.
Get startedList with your own agent
Get your home in front of millions of buyers by listing it on Zillow.
Learn how to do itSell it yourself
Take full control of how buyers see your home on Zillow by listing For Sale by Owner (FSBO).
List your homeWhat's special
Zillow last checked:
Listing updated:
Listed by:
Susan Martin DRE #01345004 310-977-6440,
Berkshire Hathaway HomeServices California Properties
Bought with:
Kate Nash, DRE #01309788
First Team Real Estate
Source: CRMLS,MLS#: SW25052047 Originating MLS: California Regional MLS
Originating MLS: California Regional MLSFacts & features
Interior
Bedrooms & bathrooms
- Bedrooms: 4
- Bathrooms: 3
- Full bathrooms: 3
- Main level bathrooms: 3
- Main level bedrooms: 4
Rooms
- Room types: Attic, Bedroom, Family Room, Kitchen, Laundry, Living Room, Primary Bedroom, Other
Primary bedroom
- Features: Main Level Primary
Primary bedroom
- Features: Primary Suite
Bedroom
- Features: All Bedrooms Down
Bathroom
- Features: Bathtub, Dual Sinks, Jetted Tub, Remodeled, Separate Shower, Tub Shower, Walk-In Shower
Kitchen
- Features: Kitchen/Family Room Combo, Quartz Counters, Remodeled, Self-closing Drawers, Updated Kitchen
Other
- Features: Walk-In Closet(s)
Heating
- Central, Forced Air, Fireplace(s)
Cooling
- Wall/Window Unit(s), Attic Fan
Appliances
- Included: Dishwasher, Electric Range, Gas Range
- Laundry: Electric Dryer Hookup, Gas Dryer Hookup, Laundry Closet, In Garage
Features
- Breakfast Bar, Open Floorplan, Pull Down Attic Stairs, Quartz Counters, Recessed Lighting, All Bedrooms Down, Attic, Main Level Primary, Primary Suite, Walk-In Closet(s)
- Flooring: Laminate, Tile
- Doors: Double Door Entry, Mirrored Closet Door(s)
- Windows: Double Pane Windows, French/Mullioned, Plantation Shutters
- Has fireplace: Yes
- Fireplace features: Living Room, Wood Burning
- Common walls with other units/homes: No Common Walls
Interior area
- Total interior livable area: 1,968 sqft
Property
Parking
- Total spaces: 8
- Parking features: Concrete, Door-Single, Driveway, Driveway Up Slope From Street, Garage Faces Front, Garage
- Garage spaces: 2
- Carport spaces: 2
- Covered spaces: 4
- Uncovered spaces: 4
Features
- Levels: One
- Stories: 1
- Entry location: Living Room
- Patio & porch: Concrete
- Exterior features: Rain Gutters
- Has private pool: Yes
- Pool features: Heated, In Ground, Pool Cover, Permits, Private
- Has spa: Yes
- Spa features: In Ground, Permits, Private
- Fencing: Block,Needs Repair,Vinyl
- Has view: Yes
- View description: Mountain(s)
Lot
- Size: 6,079 Square Feet
- Features: 0-1 Unit/Acre, Back Yard, Front Yard, Landscaped, Rocks, Sloped Up
Details
- Parcel number: 7553017037
- Zoning: LOR1*
- Special conditions: Standard
Construction
Type & style
- Home type: SingleFamily
- Architectural style: Bungalow
- Property subtype: Single Family Residence
Materials
- Drywall, Stucco, Copper Plumbing
- Foundation: Raised
- Roof: Composition,Shingle
Condition
- Turnkey
- New construction: No
- Year built: 1940
Utilities & green energy
- Electric: 220 Volts in Garage, 220 Volts in Laundry, 220 Volts For Spa
- Sewer: Public Sewer
- Water: Public
- Utilities for property: Electricity Connected, Natural Gas Connected, Sewer Connected, Water Connected
Community & HOA
Community
- Features: Suburban, Sidewalks
Location
- Region: Lomita
Financial & listing details
- Price per square foot: $615/sqft
- Tax assessed value: $887,896
- Annual tax amount: $15,024
- Date on market: 3/12/2025
- Cumulative days on market: 6 days
- Listing terms: Cash to New Loan
Price history
| Date | Event | Price |
|---|---|---|
| 5/2/2025 | Sold | $1,210,000-1.2%$615/sqft |
Source:  CRMLS #SW25052047 Report a problem CRMLS #SW25052047 Report a problem | ||
| 4/18/2025 | Pending sale | $1,225,000$622/sqft |
Source: CRMLS #SW25052047 Report a problem | ||
| 3/28/2025 | Contingent | $1,225,000$622/sqft |
Source: CRMLS #SW25052047 Report a problem | ||
| 3/18/2025 | Pending sale | $1,225,000$622/sqft |
Source: CRMLS #SW25052047 Report a problem | ||
| 3/13/2025 | Listed for sale | $1,225,000+63.3%$622/sqft |
Source: CRMLS #SW25052047 Report a problem | ||
| 9/11/2015 | Sold | $750,000-4.9%$381/sqft |
Source: Public Record Report a problem | ||
| 7/19/2015 | Pending sale | $789,000$401/sqft |
Source: Ketcham Realty Report a problem | ||
| 6/18/2015 | Price change | $789,000-3.7%$401/sqft |
Source: Ketcham Realty Report a problem | ||
| 5/22/2015 | Price change | $819,000+3.7%$416/sqft |
Source: Ketcham Realty Report a problem | ||
| 5/5/2015 | Listed for sale | $790,000+50.5%$401/sqft |
Source: Ketcham Realty Report a problem | ||
| 2/5/2015 | Sold | $525,000$267/sqft |
Source: Public Record Report a problem | ||
| 10/10/2014 | Pending sale | $525,000$267/sqft |
Source: CENTURY 21 Masters #PW14113279 Report a problem | ||
| 10/5/2014 | Price change | $525,000-2.7%$267/sqft |
Source: CENTURY 21 Masters #PW14113279 Report a problem | ||
| 9/27/2014 | Price change | $539,400-0.1%$274/sqft |
Source: CENTURY 21 Masters #PW14113279 Report a problem | ||
| 9/13/2014 | Price change | $539,900+8%$274/sqft |
Source: CENTURY 21 Masters #PW14113279 Report a problem | ||
| 7/25/2014 | Price change | $499,900-9.1%$254/sqft |
Source: CENTURY 21 Masters #PW14113279 Report a problem | ||
| 7/24/2014 | Price change | $549,900+10%$279/sqft |
Source: CENTURY 21 Masters #PW14113279 Report a problem | ||
| 6/2/2014 | Listed for sale | $499,900-28.6%$254/sqft |
Source: Century 21 Masters #PW14113279 Report a problem | ||
| 8/4/2006 | Sold | $700,000+35.9%$356/sqft |
Source: Public Record Report a problem | ||
| 10/21/2003 | Sold | $515,000$262/sqft |
Source: Public Record Report a problem | ||
Public tax history
| Year | Property taxes | Tax assessment |
|---|---|---|
| 2025 | $15,024 +38% | $887,896 +2% |
| 2024 | $10,890 +1.8% | $870,487 +2% |
| 2023 | $10,698 +5.2% | $853,420 +2% |
| 2022 | $10,173 +1.1% | $836,687 +2% |
| 2021 | $10,059 -0.8% | $820,282 +1% |
| 2020 | $10,144 | $811,872 +2% |
| 2019 | $10,144 +5% | $795,953 +2% |
| 2018 | $9,660 | $780,300 +2% |
| 2017 | $9,660 +2.1% | $765,000 +2% |
| 2016 | $9,465 +2.4% | $750,000 +26.7% |
| 2015 | $9,244 +24.4% | $592,000 |
| 2014 | $7,432 | $592,000 +13.1% |
| 2012 | -- | $523,500 |
| 2011 | -- | $523,500 |
| 2010 | -- | $523,500 |
| 2009 | -- | $523,500 -26.7% |
| 2008 | -- | $714,000 +2% |
| 2007 | -- | $700,000 +30.6% |
| 2006 | -- | $535,805 |
| 2005 | -- | $535,805 +4% |
| 2004 | -- | $515,000 +168.7% |
| 2003 | -- | $191,635 +2% |
| 2002 | -- | $187,878 +4% |
| 2000 | -- | $180,585 |
Find assessor info on the county website
Neighborhood: 90717
Nearby homes
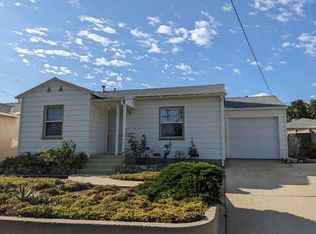
- $963,8002 bd1 ba952 sqft1910 261st St, Lomita, CA 90717Off Market
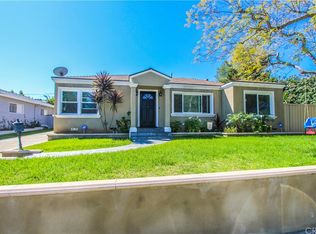
- $977,1003 bd2 ba1.1k sqft1922 261st St, Lomita, CA 90717Off Market
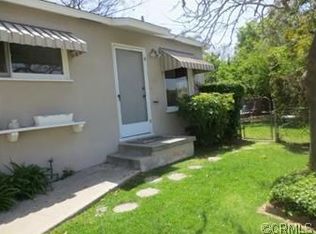
- $972,1003 bd2 ba1.2k sqft1908 261st St, Lomita, CA 90717Off Market
- $847,2002 bd2 ba1.1k sqft26106 Appian Way, Lomita, CA 90717Off Market
- $992,9002 bd2 ba1.2k sqft1919 262nd St, Lomita, CA 90717Off Market
- $747,7002 bd1 ba960 sqft1917 261st St, Lomita, CA 90717Off Market
- $1,021,1003 bd2 ba1.8k sqft1923 262nd St, Lomita, CA 90717Off Market
- $767,4002 bd1 ba869 sqft1913 262nd St, Lomita, CA 90717Off Market
Nearby schools
GreatSchools rating
- 5/10Eshelman Avenue Elementary SchoolGrades: K-5Distance: 0.2 mi
- 7/10Alexander Fleming Middle SchoolGrades: 6-8Distance: 0.4 mi
- 6/10Nathaniel Narbonne Senior High SchoolGrades: 9-12Distance: 1.3 mi
Schools provided by the listing agent
- Elementary: Eshelman
- Middle: Fleming
- High: Narbonne
Source: CRMLS. This data may not be complete. We recommend contacting the local school district to confirm school assignments for this home.
Get a cash offer in 3 minutes
Find out how much your home could sell for in as little as 3 minutes with a no-obligation cash offer.
Estimated market value
$1,196,200
Get a cash offer in 3 minutes
Find out how much your home could sell for in as little as 3 minutes with a no-obligation cash offer.
Estimated market value
$1,196,200
- California
- Los Angeles County
- Lomita
- 90717
- 1918 261st St
Nearby cities
Nearby zip codes
Other Lomita Topics
