Skip main navigation
Closed
  • $365,000

    1918 Ardmore Ln #79-D, Wheaton, IL 60189

    2beds
    1,226sqft
    Townhouse, Single Family Residence
    Built in 1984
    -- sqft lot
    $383,400 Zestimate®
    $298/sqft
    $2,550 Estimated rent

    Home value

    $383,400

    $364,000 - $403,000

    $2,550/mo

    Zestimate® history
    Loading
    Loading...

    Owner options

    List your home for rent

    $2,550/mo

    Rent Zestimate®

    Find your next renter with Zillow Rental Manager. Plus, with online applications, you can quickly screen prospective tenants – for free.

    Learn more

    $2,550/mo

    Rent Zestimate®

    Refinance and save

    $2,964/mo

    Est. payment

    Refinancing to a lower rate could help reduce your monthly payments and save thousands over the life of the loan.

    See today's rates

    $2,964/mo

    Est. payment

    Explore your selling options

    Work with a Zillow partner agent

    Leverage their expertise and Zillow's premium Showcase listings to get your home seen by more buyers.

    Get started

    List with your own agent

    Get your home in front of millions of buyers by listing it on Zillow.

    Learn how to do it

    Sell it yourself

    Take full control of how buyers see your home on Zillow by listing For Sale by Owner (FSBO).

    List your home

    What's special

    Gas log fireplaceCustom hearthUpdated bathroomsMature treesMultiple walking pathsAttached garagePrivate patio

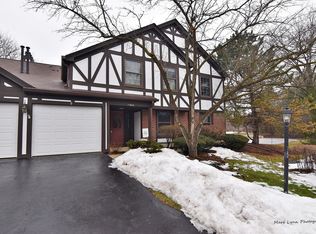
    Rare opportunity to own this COMPLETELY remodeled townhome in a highly coveted Adare Farms subdivision. Fully loaded with LUXURY finishes only seen in higher priced homes. Impeccably maintained, simply move-in and enjoy this gorgeous home. Updates include; brand new Climate Guard windows and patio door, custom entry door, all new solid interior door & hardware. Spacious family room features a vaulted ceiling and gas log fireplace with custom hearth. Extensive custom millwork throughout including, picture frame moldings, wainscoting and wide base and crown moldings. Two skylights allow for an abundance of natural light throughout the home. New oak hardwood flooring on BOTH the first and second floors! The whole house has been freshly painted with Benjamin Moore paint. Updated kitchen with custom cabinetry, granite countertops, custom tile backsplash, Kohler faucet and brand new Samsung SS appliances. First floor laundry room features front load washer & dryer. Designer lighting & chandeliers throughout the house. Both bedrooms upstairs have spacious walk-in closets with custom closet organizer systems. Updated bathrooms boast wainscoting and antique style vanities. Extra storage under the stairway with built-in shelving. Attached garage with epoxy floor and overhead storage racks that convey with the home. NEST thermostat and new humidifier. Retreat to the private patio and enjoy lush, mature trees and plantings. You will have ample guest parking just steps away. Adare Farms is surrounded by beautiful mature trees, ponds, offering multiple walking paths, Hurley Gardens. Only few minutes away from downtown Wheaton, Metra, Northwestern Hospital, shops & restaurants as well as Illinois Prairie Path. Award winning District 200 schools. *POTENTIAL INVESTMENT OPPORTUNITY AS THIS UNIT IS RENTABLE*

    Zillow last checked:

    Listing updated:

    Listing courtesy of:

    Julie Schwager 630-780-8724,

    @properties Christies International Real Estate

    Bought with:

    Carl Cho

    Fathom Realty IL LLC

    Source: MRED as distributed by MLS GRID,MLS#: 11984122MLS Logo

    Facts & features

    Interior

    Bedrooms & bathrooms
    • Bedrooms: 2
    • Bathrooms: 2
    • Full bathrooms: 1
    • 1/2 bathrooms: 1
    Primary bedroom
    • Features: Flooring (Hardwood)
    • Level: Second
    • Area: 182 Square Feet
    • Dimensions: 14X13
    Bedroom 2
    • Features: Flooring (Hardwood)
    • Level: Second
    • Area: 180 Square Feet
    • Dimensions: 15X12
    Eating area
    • Features: Flooring (Hardwood)
    • Level: Main
    • Area: 72 Square Feet
    • Dimensions: 8X9
    Family room
    • Features: Flooring (Hardwood)
    • Level: Main
    • Area: 256 Square Feet
    • Dimensions: 16X16
    Kitchen
    • Features: Kitchen (Eating Area-Table Space, Pantry-Closet, Granite Counters, Updated Kitchen), Flooring (Hardwood)
    • Level: Main
    • Area: 99 Square Feet
    • Dimensions: 11X9
    Laundry
    • Features: Flooring (Ceramic Tile)
    • Level: Main
    • Area: 30 Square Feet
    • Dimensions: 6X5
    Other
    • Features: Flooring (Hardwood)
    • Level: Main
    • Area: 60 Square Feet
    • Dimensions: 6X10
    Walk in closet
    • Features: Flooring (Hardwood)
    • Level: Second
    • Area: 45 Square Feet
    • Dimensions: 5X9
    Heating
    • Natural Gas
    Cooling
    • Central Air
    Appliances
    • Laundry: Washer Hookup, Main Level, In Unit
    Features
    • Cathedral Ceiling(s), Storage, Built-in Features, Walk-In Closet(s)
    • Flooring: Hardwood
    • Windows: Skylight(s)
    • Basement: None
    • Number of fireplaces: 1
    • Fireplace features: Gas Log, Family Room
    Interior area
    • Total structure area: 0
    • Total interior livable area: 1,226 sqft

    Property

    Parking
    • Total spaces: 2
    • Parking features: Garage Door Opener, On Site, Attached, Guest, Driveway, Garage
    • Attached garage spaces: 1
    • Has uncovered spaces: Yes
    Accessibility
    • Accessibility features: No Disability Access
    Details
    • Parcel number: 0519211060
    • Special conditions: None

    Construction

    Type & style
    • Home type: Townhouse
    • Property subtype: Townhouse, Single Family Residence
    Materials
    • Cedar, Stone
    • Roof: Asphalt
    Condition
    • New construction: No
    • Year built: 1984
    • Major remodel year: 2022

    Utilities & green energy

    • Sewer: Public Sewer
    • Water: Lake Michigan, Public

    Community & neighborhood

    Location
    • Region: Wheaton

    HOA & financial

    HOA
    • Has HOA: Yes
    • HOA fee: $408 monthly
    • Services included: Insurance, Lawn Care, Snow Removal

    Other

    Other facts
    • Listing terms: Conventional
    • Ownership: Condo

    Price history

    DateEventPrice
    4/15/2024Sold$365,000-3.7%$298/sqft
    Source: MRED as distributed by MLS GRID #11984122 Report a problem
    4/11/2024Pending sale$379,000$309/sqft
    Source: MRED as distributed by MLS GRID #11984122 Report a problem
    2/18/2024Contingent$379,000$309/sqft
    Source: MRED as distributed by MLS GRID #11984122 Report a problem
    2/18/2024Listed for sale$379,000$309/sqft
    Source: MRED as distributed by MLS GRID #11984122 Report a problem
    2/13/2024Contingent$379,000$309/sqft
    Source: MRED as distributed by MLS GRID #11970632 Report a problem
    1/30/2024Listed for sale$379,000-0.3%$309/sqft
    Source: MRED as distributed by MLS GRID #11970632 Report a problem
    10/11/2023Listing removed--
    Source: MRED as distributed by MLS GRID #11874005 Report a problem
    10/4/2023Contingent$379,999$310/sqft
    Source: MRED as distributed by MLS GRID #11874005 Report a problem
    9/14/2023Listed for sale$379,999-2.6%$310/sqft
    Source: MRED as distributed by MLS GRID #11874005 Report a problem
    8/31/2023Listing removed--
    Source: MRED as distributed by MLS GRID #11816024 Report a problem
    7/6/2023Listed for sale$389,999-2.5%$318/sqft
    Source: MRED as distributed by MLS GRID #11816024 Report a problem
    1/11/2023Listing removed--
    Source: RE/MAX International Report a problem
    8/1/2022Listed for sale$399,900+175.8%$326/sqft
    Source: MRED as distributed by MLS GRID #11479155 Report a problem
    10/19/2020Sold$145,000-19.4%$118/sqft
    Source: MRED as distributed by MLS GRID #10822375 Report a problem
    9/19/2020Pending sale$179,988$147/sqft
    Source: RE/MAX Suburban #10822375 Report a problem
    9/17/2020Listed for sale$179,988$147/sqft
    Source: RE/MAX Suburban #10822375 Report a problem
    9/12/2020Pending sale$179,988$147/sqft
    Source: RE/MAX Suburban #10822375 Report a problem
    8/18/2020Listed for sale$179,988$147/sqft
    Source: RE/MAX Suburban #10822375 Report a problem

    Public tax history

    YearProperty taxesTax assessment
    2024$3,864 +4.8%$67,955 +8.6%
    2023$3,686 -8.5%$62,550 -2.6%
    2022$4,031 +0.5%$64,200 +2.4%
    2021$4,012 +85.5%$62,680 +0.9%
    2020$2,163 -0.5%$62,100 +2.7%
    2019$2,174 -1.2%$60,460 +15.3%
    2018$2,199 -2.4%$52,430 +10.4%
    2017$2,253 -2.9%$47,510 +4.2%
    2016$2,321 -4.1%$45,610 +4.8%
    2015$2,420 -1.7%$43,510 -5.4%
    2014$2,462 +3%$46,000 -0.3%
    2013$2,391 +3.6%$46,130 -4.1%
    2012$2,307 +10%$48,100 -13.9%
    2011$2,097 +8%$55,858 -17.4%
    2010$1,941 +7%$67,590 -3.7%
    2009$1,813 +1%$70,220
    2008$1,796 -3.4%$70,220 +4.8%
    2007$1,859 -4.3%$67,000 +6%
    2006$1,942 -4.2%$63,210 +7.1%
    2005$2,027 -1.8%$59,020 +7.3%
    2004$2,064 -9.6%$55,000 +8.4%
    2003$2,284 -0.8%$50,740 +0.9%
    2002$2,301 -17.3%$50,280 +7.5%
    2001$2,782 +3.5%$46,780 +5.1%
    2000$2,689 $44,510

    Find assessor info on the county website

    Neighborhood: 60189

    Nearby schools

    GreatSchools rating
    Schools provided by the listing agent
    • Elementary: Madison Elementary School
    • Middle: Edison Middle School
    • High: Wheaton Warrenville South H S
    • District: 200

    Source: MRED as distributed by MLS GRID. This data may not be complete. We recommend contacting the local school district to confirm school assignments for this home.

    Get a cash offer in 3 minutes
    Find out how much your home could sell for in as little as 3 minutes with a no-obligation cash offer.
    Estimated market value
    $383,400
    Get a cash offer in 3 minutes
    Find out how much your home could sell for in as little as 3 minutes with a no-obligation cash offer.
    Estimated market value
    $383,400