One or more photo(s) has been virtually staged. Great Location • NEW FLOORS • This home is an exceptional opportunity to own a solid block and stucco home in a great location in The Villages with NO BOND and a number of key big-ticket updates already completed. This spacious home sits on a quiet street just 2 minutes from Tierra del Sol Country Club and Recreation Center and the newly renovated De La Vista Executive Golf Course, and only 3 miles from both Spanish Springs and Lake Sumter Landing, offering convenient access to restaurants, shopping, and daily entertainment. This popular 3-bedroom, 2-bath VERA CRUZ model features brand new luxury vinyl plank flooring, a recently replaced heat pump approximately 2 years old, and a new microwave, providing peace of mind on major systems and immediate livability. The recently painted exterior and driveway give the home strong curb appeal. Unlike many homes in this price range, this property offers durable block construction, providing long-term value, efficiency, and structural integrity. The layout is comfortable and functional with great natural light and a welcoming feel throughout. The large eat-in kitchen and bathrooms are clean and fully functional as-is, offering the opportunity to update at your own pace and to your personal style without paying a premium for prior renovations. The glass and screened lanai provides a comfortable space to enjoy morning coffee or relax in the afternoon. The oversized garage includes a built-in workbench and tools. A golf cart is available separately. The roof is approximately 10 years old and has remaining useful life, contributing to the home’s overall value. This property is ideal for buyers seeking a well-maintained home with major expenses already addressed, a convenient location close to recreation and shopping, strong value compared to renovated homes, and the reliability of block and stucco construction. This is not a fixer but a well-positioned opportunity to move in now, update over time, and build equity. Give us a call to schedule your private showing today!
Sold for $325,000
$325,000
1918 ARMONDO DRIVE, THE VILLAGES, FL 32159
3beds
1,963sqft
Single Family Residence
Built in 1996
6,177 Square Feet Lot
$319,800 Zestimate®
$166/sqft
$4,958 Estimated rent
Home value
$319,800
$304,000 - $336,000
$4,958/mo
Zestimate® history
Owner options
List your home for rent
$4,958/mo
Rent Zestimate®
Find your next renter with Zillow Rental Manager. Plus, with online applications, you can quickly screen prospective tenants – for free.
$4,958/mo
Rent Zestimate®
Refinance and save
$2,273/mo
Est. payment
Refinancing to a lower rate could help reduce your monthly payments and save thousands over the life of the loan.
$2,273/mo
Est. payment
Explore your selling options
Work with a Zillow partner agent
Leverage their expertise and Zillow's premium Showcase listings to get your home seen by more buyers.
Get startedList with your own agent
Get your home in front of millions of buyers by listing it on Zillow.
Learn how to do itSell it yourself
Take full control of how buyers see your home on Zillow by listing For Sale by Owner (FSBO).
List your homeWhat's special
Glass and screened lanaiGreat natural lightWelcoming feel throughoutQuiet streetNew microwaveLarge eat-in kitchenRecently replaced heat pump
Zillow last checked:
Listing updated:
Listed by:
Zachary Hale 404-312-5368,
REALTY EXECUTIVES IN THE VILLAGES 352-753-7500,
Cindy Dunn 352-205-4124,
REALTY EXECUTIVES IN THE VILLAGES
Bought with:
Jessica Gerber, 3639952
DOWN HOME REALTY, LLLP
Source: Stellar MLS,MLS#: G5108315 Originating MLS: Ocala - Marion
Originating MLS: Ocala - Marion
Facts & features
Interior
Bedrooms & bathrooms
- Bedrooms: 3
- Bathrooms: 2
- Full bathrooms: 2
Primary bedroom
- Features: En Suite Bathroom, Walk-In Closet(s)
- Level: First
- Area: 198.4 Square Feet
- Dimensions: 12.4x16
Bedroom 2
- Features: Built-in Closet
- Level: First
- Area: 144 Square Feet
- Dimensions: 12x12
Bedroom 3
- Features: Built-in Closet
- Level: First
- Area: 132 Square Feet
- Dimensions: 12x11
Balcony porch lanai
- Level: First
- Area: 225.12 Square Feet
- Dimensions: 13.4x16.8
Dinette
- Level: First
- Area: 139.36 Square Feet
- Dimensions: 13.4x10.4
Dining room
- Level: First
- Area: 126.69 Square Feet
- Dimensions: 12.3x10.3
Kitchen
- Level: First
- Area: 152.76 Square Feet
- Dimensions: 13.4x11.4
Living room
- Level: First
- Area: 450.24 Square Feet
- Dimensions: 22.4x20.1
Heating
- Central
Cooling
- Central Air
Appliances
- Included: Dishwasher, Disposal, Dryer, Electric Water Heater, Ice Maker, Microwave, Range, Range Hood, Refrigerator, Washer
- Laundry: Inside, Laundry Room
Features
- Ceiling Fan(s), Eating Space In Kitchen, Primary Bedroom Main Floor, Split Bedroom, Thermostat, Vaulted Ceiling(s)
- Flooring: Luxury Vinyl, Tile
- Doors: Sliding Doors
- Has fireplace: No
Interior area
- Total structure area: 2,660
- Total interior livable area: 1,963 sqft
Property
Parking
- Total spaces: 2
- Parking features: Driveway, Garage Door Opener
- Attached garage spaces: 2
- Has uncovered spaces: Yes
- Details: Garage Dimensions: 22x22
Features
- Levels: One
- Stories: 1
- Exterior features: Irrigation System
Lot
- Size: 6,177 Square Feet
- Dimensions: 71 x 87
- Features: In County, Near Golf Course
Details
- Parcel number: D12M155
- Zoning: RES
- Special conditions: None
Construction
Type & style
- Home type: SingleFamily
- Architectural style: Florida,Ranch
- Property subtype: Single Family Residence
Materials
- Block, Stucco
- Foundation: Slab
- Roof: Shingle
Condition
- New construction: No
- Year built: 1996
Utilities & green energy
- Sewer: Public Sewer
- Water: Public
- Utilities for property: Cable Available, Electricity Connected, Phone Available, Public, Sewer Connected, Street Lights, Underground Utilities, Water Connected
Community & HOA
Community
- Features: Clubhouse, Deed Restrictions, Dog Park, Fitness Center, Golf Carts OK, Golf, Park, Playground, Pool, Restaurant, Tennis Court(s), Wheelchair Access
- Pet fee: $0 monthly
- Senior community: Yes
- Subdivision: THE VILLAGES
HOA
- Has HOA: No
- Amenities included: Clubhouse, Golf Course, Park, Pickleball Court(s), Playground, Pool, Recreation Facilities, Shuffleboard Court, Tennis Court(s), Trail(s)
- Services included: Community Pool, Recreational Facilities
- HOA fee: $204 monthly
Location
- Region: The Villages
Financial & listing details
- Price per square foot: $166/sqft
- Tax assessed value: $315,680
- Annual tax amount: $2,254
- Date on market: 3/10/2026
- Cumulative days on market: 44 days
- Listing terms: Cash,Conventional,VA Loan
- Ownership: Fee Simple
- Total actual rent: 0
- Electric utility on property: Yes
- Road surface type: Paved
Price history
| Date | Event | Price |
|---|---|---|
| 5/8/2026 | Sold | $325,000-1.2%$166/sqft |
Source:  Stellar MLS #G5108315 Report a problem Stellar MLS #G5108315 Report a problem | ||
| 4/23/2026 | Pending sale | $329,000$168/sqft |
Source: Stellar MLS #G5108315 Report a problem | ||
| 4/2/2026 | Price change | $329,000-5.7%$168/sqft |
Source: Stellar MLS #G5108315 Report a problem | ||
| 3/27/2026 | Price change | $349,000-2.8%$178/sqft |
Source: Stellar MLS #G5108315 Report a problem | ||
| 3/10/2026 | Listed for sale | $359,000$183/sqft |
Source: Stellar MLS #G5108315 Report a problem | ||
Public tax history
| Year | Property taxes | Tax assessment |
|---|---|---|
| 2025 | $2,255 +1.3% | $185,280 +2.9% |
| 2024 | $2,227 +14.5% | $180,060 +3% |
| 2023 | $1,945 +3.3% | $174,820 +3% |
| 2022 | $1,884 -3% | $169,730 +3% |
| 2021 | $1,942 -1.8% | $164,790 +1.4% |
| 2020 | $1,977 | $162,520 +2.3% |
| 2019 | $1,977 +0.2% | $158,870 +1.9% |
| 2018 | $1,973 +9.3% | $155,910 +2.1% |
| 2017 | $1,805 -0.5% | $152,710 +2.1% |
| 2016 | $1,814 +5.4% | $149,570 +0.7% |
| 2015 | $1,721 -0.6% | $148,530 +0.8% |
| 2014 | $1,732 -1.5% | $147,360 +1.5% |
| 2013 | $1,759 | $145,190 +1.7% |
| 2012 | -- | $142,770 +3% |
| 2011 | -- | $138,616 +1.5% |
| 2010 | -- | $136,568 +2.7% |
| 2009 | -- | $132,978 +0.1% |
| 2008 | -- | $132,846 +3% |
| 2007 | -- | $128,977 +2.5% |
| 2006 | -- | $125,832 +2.2% |
| 2005 | -- | $123,167 +5.7% |
| 2004 | -- | $116,473 +1.9% |
| 2003 | -- | $114,302 +2.4% |
| 2002 | -- | $111,623 +1.6% |
| 2001 | -- | $109,865 +3% |
| 2000 | -- | $106,665 -8.4% |
| 1999 | -- | $116,432 |
Find assessor info on the county website
Neighborhood: 32159
Nearby homes
- $312,1002 bd2 ba1.3k sqft1916 Armondo Dr, The Villages, FL 32159Off Market
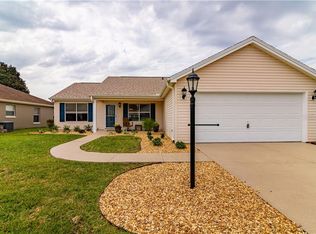
- $307,200-- bd-- ba1.3k sqft815 San Salvador Dr, The Villages, FL 32159Off Market
- $424,7002 bd2 ba2k sqft1917 Antonia Pl, The Villages, FL 32159Off Market
- $101,7262 bd2 ba1.2k sqft813 San Salvador Dr, The Villages, FL 32159Sold
- $318,900-- bd-- ba1.4k sqft1915 Antonia Pl, The Villages, FL 32159Off Market
- $347,1003 bd2 ba1.6k sqft1914 Armondo Dr, The Villages, FL 32159Off Market
- $329,9003 bd2 ba1.5k sqft1915 Armondo Dr, The Villages, FL 32159Off Market
- $299,9002 bd2 ba1.3k sqft811 San Salvador Dr, The Villages, FL 32159For Sale
Nearby schools
GreatSchools rating
- 8/10Wildwood Elementary SchoolGrades: PK-5Distance: 6.7 mi
- 3/10Wildwood Middle/ High SchoolGrades: 6-12Distance: 6.5 mi
Get a cash offer in 3 minutes
Find out how much your home could sell for in as little as 3 minutes with a no-obligation cash offer.
Estimated market value
$319,800
Get a cash offer in 3 minutes
Find out how much your home could sell for in as little as 3 minutes with a no-obligation cash offer.
Estimated market value
$319,800
- Florida
- Sumter County
- The Villages
- 32159
- 1918 ARMONDO DRIVE
Nearby cities
Nearby zip codes
Other The Villages Topics
