Pride of ownership shines at 1918 Ashprington Dr-where solid care meets future potential. This well-maintained 3-bedroom, 2-bath home offers a smart split-level layout that separates rest from play in all the right ways. All bedrooms are tucked downstairs for privacy, while the upstairs game room provides a versatile bonus space-perfect for movie nights, a home office, playroom, or flex space to fit your lifestyle. The main living area features a cozy fireplace and an easy, comfortable flow designed for everyday living. This home has been lovingly cared for over the years, with major system updates already handled-including a brand-new roof (2025), a Rheem water heater with updated expansion tank (2024), and replaced HVAC ductwork in recent years (dates unknown). That means peace of mind where it matters most, leaving cosmetic updates as a chance to add your own style and value. Step outside to a generously sized backyard with plenty of room for entertaining, gardening, pets, or play. Located in the Northside Independent School District with quick access to shopping, dining, and major freeways, this home delivers convenience, comfort, and opportunity all in one. Well cared for. Well located. Well priced for what comes next. Schedule your showing and imagine the possibilities.
Sold
Price Unknown
1918 Ashprington, San Antonio, TX 78251
3beds
1,918sqft
Single Family Residence
Built in 1981
8,581 Square Feet Lot
$229,300 Zestimate®
$--/sqft
$1,773 Estimated rent
Home value
$229,300
$216,000 - $245,000
$1,773/mo
Zestimate® history
Owner options
List your home for rent
$1,773/mo
Rent Zestimate®
Find your next renter with Zillow Rental Manager. Plus, with online applications, you can quickly screen prospective tenants – for free.
$1,773/mo
Rent Zestimate®
Refinance and save
Refinancing to a lower rate could help reduce your monthly payments and save thousands over the life of the loan.
Explore your selling options
Work with a Zillow partner agent
Leverage their expertise and Zillow's premium Showcase listings to get your home seen by more buyers.
Get startedList with your own agent
Get your home in front of millions of buyers by listing it on Zillow.
Learn how to do itSell it yourself
Take full control of how buyers see your home on Zillow by listing For Sale by Owner (FSBO).
List your homeWhat's special
Cozy fireplaceSmart split-level layout
Zillow last checked:
Listing updated:
Listed by:
Josh Boggs TREC #563487 (210) 286-4440,
Keller Williams Heritage
Source: LERA MLS,MLS#: 1935879
Facts & features
Interior
Bedrooms & bathrooms
- Bedrooms: 3
- Bathrooms: 2
- Full bathrooms: 2
Primary bedroom
- Features: Walk-In Closet(s), Ceiling Fan(s), Full Bath
- Area: 228
- Dimensions: 19 x 12
Bedroom 2
- Area: 120
- Dimensions: 12 x 10
Bedroom 3
- Area: 120
- Dimensions: 12 x 10
Primary bathroom
- Features: Shower Only, Double Vanity
- Area: 84
- Dimensions: 12 x 7
Dining room
- Area: 143
- Dimensions: 13 x 11
Family room
- Area: 210
- Dimensions: 15 x 14
Kitchen
- Area: 210
- Dimensions: 15 x 14
Living room
- Area: 121
- Dimensions: 11 x 11
Heating
- Central, Natural Gas
Cooling
- Ceiling Fan(s), Central Air
Appliances
- Included: Cooktop, Microwave, Dishwasher, Electric Cooktop
- Laundry: Washer Hookup, Dryer Connection
Features
- Three Living Area, Eat-in Kitchen, Kitchen Island, Game Room, High Ceilings, All Bedrooms Downstairs, Walk-In Closet(s), Master Downstairs, Ceiling Fan(s)
- Flooring: Carpet
- Has basement: No
- Number of fireplaces: 1
- Fireplace features: One, Living Room
Interior area
- Total interior livable area: 1,918 sqft
Property
Parking
- Total spaces: 2
- Parking features: Two Car Garage
- Garage spaces: 2
Accessibility
- Accessibility features: Full Bath/Bed on 1st Flr, Stall Shower
Features
- Levels: One,Multi/Split
- Stories: 1
- Patio & porch: Patio, Covered
- Pool features: None
- Fencing: Privacy
Lot
- Size: 8,581 Square Feet
- Features: Cul-De-Sac, Curbs, Sidewalks
- Residential vegetation: Mature Trees
Details
- Parcel number: 182870021030
Construction
Type & style
- Home type: SingleFamily
- Property subtype: Single Family Residence
Materials
- Brick
- Foundation: Slab
- Roof: Composition
Condition
- Pre-Owned
- New construction: No
- Year built: 1981
Utilities & green energy
- Electric: CPS
- Gas: CPS
- Sewer: SAWS, Sewer System
- Water: SAWS, Water System
Community & HOA
Community
- Features: None
- Subdivision: Doral
Location
- Region: San Antonio
Financial & listing details
- Tax assessed value: $238,330
- Annual tax amount: $5,457
- Date on market: 1/22/2026
- Cumulative days on market: 9 days
- Listing terms: Conventional,FHA,VA Loan,TX Vet,Cash
- Road surface type: Paved
Price history
| Date | Event | Price |
|---|---|---|
| 3/6/2026 | Sold | -- |
Source:  LERA MLS #1935879 Report a problem LERA MLS #1935879 Report a problem | ||
| 1/31/2026 | Pending sale | $228,000$119/sqft |
Source: LERA MLS #1935879 Report a problem | ||
| 1/25/2026 | Contingent | $228,000$119/sqft |
Source: LERA MLS #1935879 Report a problem | ||
| 1/22/2026 | Listed for sale | $228,000$119/sqft |
Source: LERA MLS #1935879 Report a problem | ||
Public tax history
| Year | Property taxes | Tax assessment |
|---|---|---|
| 2025 | $923 +7.5% | $236,611 +10% |
| 2024 | $859 -4.7% | $215,101 +10% |
| 2023 | $901 -29.7% | $195,546 +10% |
| 2022 | $1,281 +2.8% | $177,769 +10% |
| 2021 | $1,246 | $161,608 +10% |
| 2020 | $1,246 +3.3% | $146,916 +10% |
| 2019 | $1,207 | $133,560 +10% |
| 2018 | $1,207 +3.6% | $121,418 +10% |
| 2017 | $1,165 +0.4% | $110,380 +1.4% |
| 2016 | $1,161 -10.3% | $108,870 -7.7% |
| 2015 | $1,294 | $118,008 +10% |
| 2014 | $1,294 | $107,280 +10% |
| 2013 | -- | $97,550 -2.4% |
| 2012 | -- | $99,950 -1.2% |
| 2011 | -- | $101,180 -2.3% |
| 2010 | -- | $103,590 -5.2% |
| 2009 | -- | $109,270 +4.9% |
| 2008 | -- | $104,190 -6.5% |
| 2007 | -- | $111,400 +5.9% |
| 2006 | -- | $105,240 +5.8% |
| 2005 | -- | $99,480 |
| 2004 | -- | -- |
| 2003 | -- | -- |
| 2002 | -- | -- |
| 2001 | -- | -- |
| 2000 | -- | -- |
Find assessor info on the county website
Neighborhood: 78251
Nearby homes
- $254,2003 bd2 ba2.3k sqft1922 Ashprington Dr, San Antonio, TX 78251Off Market
- $264,1004 bd2 ba2.5k sqft1914 Ashprington Dr, San Antonio, TX 78251Off Market
- $318,1004 bd2 ba2.5k sqft1926 Ashprington Dr, San Antonio, TX 78251Off Market
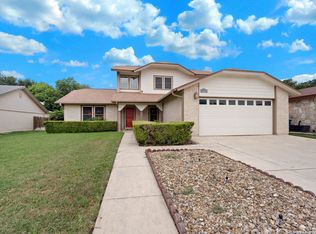
- $236,2004 bd2 ba2.1k sqft1910 Ashprington Dr, San Antonio, TX 78251Off Market
- $306,6003 bd2 ba2.4k sqft7531 Frenchton St, San Antonio, TX 78251Off Market
- $251,1003 bd2 ba2.5k sqft1919 Ashprington Dr, San Antonio, TX 78251Off Market
- $235,8004 bd2 ba2.1k sqft1915 Ashprington Dr, San Antonio, TX 78251Off Market
- $236,3003 bd2 ba2k sqft1923 Ashprington Dr, San Antonio, TX 78251Off Market
Nearby schools
GreatSchools rating
- 2/10Carlos Coon Elementary SchoolGrades: PK-5Distance: 0.9 mi
- 5/10Jordan Middle SchoolGrades: 6-8Distance: 1.6 mi
- 6/10Warren High SchoolGrades: 9-12Distance: 1.8 mi
Schools provided by the listing agent
- Elementary: Carlos Coon Ele
- Middle: Jordan
- High: Warren
- District: Northside
Source: LERA MLS. This data may not be complete. We recommend contacting the local school district to confirm school assignments for this home.
Get a cash offer in 3 minutes
Find out how much your home could sell for in as little as 3 minutes with a no-obligation cash offer.
Estimated market value
$229,300
Get a cash offer in 3 minutes
Find out how much your home could sell for in as little as 3 minutes with a no-obligation cash offer.
Estimated market value
$229,300
- Texas
- Bexar County
- San Antonio
- 78251
- 1918 Ashprington
