Skip main navigation
Off market
  • $629,400

    1918 Baker Ave NE, Everett, WA 98201

    4beds
    2baths
    1,600sqft
    SingleFamily
    Built in 1920
    6,098 Square Feet Lot
    $629,400 Zestimate®
    $393/sqft
    $3,527 Estimated rent

    Home value

    $629,400

    $592,000 - $667,000

    $3,527/mo

    Zestimate® history
    Loading
    Loading...

    Owner options

    List your home for rent

    $3,527/mo

    Rent Zestimate®

    Find your next renter with Zillow Rental Manager. Plus, with online applications, you can quickly screen prospective tenants – for free.

    Learn more

    $3,527/mo

    Rent Zestimate®

    Refinance and save

    $3,782/mo

    Est. payment

    Refinancing to a lower rate could help reduce your monthly payments and save thousands over the life of the loan.

    See today's rates

    $3,782/mo

    Est. payment

    Explore your selling options

    Work with a Zillow partner agent

    Leverage their expertise and Zillow's premium Showcase listings to get your home seen by more buyers.

    Get started

    List with your own agent

    Get your home in front of millions of buyers by listing it on Zillow.

    Learn how to do it

    Sell it yourself

    Take full control of how buyers see your home on Zillow by listing For Sale by Owner (FSBO).

    List your home

    What's special

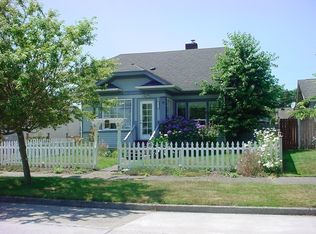
    4 Bedroom/2 Bath, Fully Rehabbed 1600sqft Craftsman Home with Fenced Back Yard This lovely 1600 sq. ft. Craftsman home has just been restored with an updated kitchen, new flooring throughout; and lots of windows providing natural light! The kitchen features a dining nook, and breakfast bar, with a permanent microwave above the stove. There are plenty of cabinets. The open concept floor plan flows into the living room that features a custom "built-in" display cabinet. The main floor has tall 9' ceilings which gives a grand feel for entertaining guests. Flooring features new carpet in all the bedrooms and stairs for a cozy feel; luxury vinyl plank in the kitchen and living room. All new electrical and plumbing. The 4 bedrooms are generously sized, the master bedroom has a walk-in closet. There is a linen closet in the hall downstairs. The 2 bedrooms upstairs have a bonus space at the top of the stairs that could be a study area, TV lounge or play area. Both bathrooms have shower/tub combinations; the bath upstairs has been rebuilt with plenty of room for a growing family. The back door entry is a mud room space, and laundry closet with newer model washer and dryer. The deck off the back door as been updated and with a new railing built to code. There is room on the deck for a BBQ and lounge chairs. The back yard has new grass and is a fully fenced safe area for kids and a pet to play. Tenant is responsible for landscaping maintenance. The long driveway will accommodate parking for several cars, as well as plenty of on street parking in front of the home. The home has exterior motion sensor lighting; convenient for bringing in groceries on a dark winter evening. Suitable for a growing family. No smoking or vaping indoors. Available January 1st, 2020 TEXT or Call to schedule walk through: To move in: 1. Deposit $2,500 2. Pet deposit: 1 time fee of $400/cat, less than 25lbs. 1 time fee of $400/dog. Approved on a case by case basis. 3. First and last months rent due at signing the lease. Offering a 12 month lease Application fee: $45 for credit and background check 1. Rent $2,350/mo 2. Utility billback $40/person per month, ex: 4 people = $160/mo. Collected with rent. This covers water, sewer, garbage fees paid by landlord. 3. Electricity paid by tenant through Snohomish County PUD. 4. Additional monthly rent per pet: $20/cat, $20/dog.

    This property is off market, which means it's not currently listed for sale or rent on Zillow. This may be different from what's available on other websites or public sources.
    Facts & features

    Interior

    Bedrooms & bathrooms
    • Bedrooms: 4
    • Bathrooms: 2
    Heating
    • Baseboard, Electric
    Cooling
    • None
    Appliances
    • Included: Dryer, Washer
    • Laundry: In Unit
    Features
    • Flooring: Hardwood
    • Has fireplace: Yes
    • Fireplace features: masonry
    Interior area
    • Total interior livable area: 1,600 sqft

    Property

    Parking
    • Parking features: Off-street
    Features
    • Exterior features: Wood
    Lot
    • Size: 6,098 Square Feet
    Details
    • Parcel number: 00438438702300

    Construction

    Type & style
    • Home type: SingleFamily
    Materials
    • Wood
    • Foundation: Crawl/Raised
    • Roof: Composition
    Condition
    • Year built: 1920

    Community & HOA

    Location
    • Region: Everett

    Financial & listing details

    • Price per square foot: $393/sqft
    • Tax assessed value: $599,600
    • Annual tax amount: $5,227

    Price history

    DateEventPrice
    12/24/2020Listing removed$2,350$1/sqft
    Source: Owner Report a problem
    12/17/2020Listed for rent$2,350+6.8%$1/sqft
    Source: Owner Report a problem
    1/4/2020Listing removed$2,200$1/sqft
    Source: 1414 EVERETT MF LLC Report a problem
    1/2/2020Listed for rent$2,200$1/sqft
    Source: 1414 EVERETT MF LLC Report a problem
    8/13/2019Sold$325,000+12.5%$203/sqft
    Source: NWMLS as distributed by MLS GRID #1482206 Report a problem
    7/7/2019Pending sale$289,000$181/sqft
    Source: Home Realty Canyon Park, Inc #1482206 Report a problem
    7/2/2019Listed for sale$289,000+25.7%$181/sqft
    Source: Home Realty Canyon Park, Inc #1482206 Report a problem
    12/12/2003Sold$230,000$144/sqft
    Source: Public Record Report a problem

    Public tax history

    YearProperty taxesTax assessment
    2024$5,227 +5.9%$599,600 +4.4%
    2023$4,935 +2.5%$574,600 -2%
    2022$4,813 +11.2%$586,100 +24%
    2021$4,328 +49.2%$472,700 +61.9%
    2020$2,901 -40.6%$292,000 -32.9%
    2019$4,884 $435,100 +9.4%
    2018-- $397,800 +30.4%
    2017$4,325 +49.1%$305,100 +9.4%
    2016$2,901 $279,000 +18.7%
    2015$2,901 +8.7%$235,100 +23.2%
    2013$2,669 $190,900
    2012-- --
    Find assessor info on the county website

    Neighborhood: Riverside

    Nearby schools

    GreatSchools rating
    Schools provided by the listing agent
    • Elementary: Forest View Elem
    • District: Everett

    Source: The MLS. This data may not be complete. We recommend contacting the local school district to confirm school assignments for this home.

    Get a cash offer in 3 minutes
    Find out how much your home could sell for in as little as 3 minutes with a no-obligation cash offer.
    Estimated market value
    $629,400
    Get a cash offer in 3 minutes
    Find out how much your home could sell for in as little as 3 minutes with a no-obligation cash offer.
    Estimated market value
    $629,400