Affordable, updated, and perfectly located! This well-maintained 2-bedroom, 2-full-bath condo offers over 1,000 square feet of comfortable living in the desirable 46825 area—just minutes from Dupont Road and close to PFW, shopping, dining, and everyday conveniences. The open layout features 12-foot ceilings in the kitchen and living room creating a bright and airy feel. Recent updates include a newer HVAC system, new stainless steel kitchen appliances (all remain), fresh whole house paint, and new LVP flooring throughout for a clean, modern look and easy maintenance. Two spacious bedrooms feature large walk-in closets and ensuite bathroom access, making this an ideal roommate-friendly or dual-primary setup. Enjoy relaxing outdoors on the private side patio with a shared, privacy-fenced backyard that can easily be divided if desired. Low utility costs and an optional association of approximately $50/year provides added flexibility. Quiet owner-occupant neighbor and a low-maintenance lifestyle make this a standout opportunity—especially under $200K in such a convenient location. Homes with this layout, condition, and location don’t come along often—schedule your showing today!
Closed
$190,000
1918 Beechmont Dr, Fort Wayne, IN 46825
2beds
1,064sqft
Condominium, Duplex
Built in 2002
-- sqft lot
$191,800 Zestimate®
$--/sqft
$1,431 Estimated rent
Home value
$191,800
$176,000 - $209,000
$1,431/mo
Zestimate® history
Owner options
List your home for rent
$1,431/mo
Rent Zestimate®
Find your next renter with Zillow Rental Manager. Plus, with online applications, you can quickly screen prospective tenants – for free.
$1,431/mo
Rent Zestimate®
Refinance and save
$1,235/mo
Est. payment
Refinancing to a lower rate could help reduce your monthly payments and save thousands over the life of the loan.
$1,235/mo
Est. payment
Explore your selling options
Work with a Zillow partner agent
Leverage their expertise and Zillow's premium Showcase listings to get your home seen by more buyers.
Get startedList with your own agent
Get your home in front of millions of buyers by listing it on Zillow.
Learn how to do itSell it yourself
Take full control of how buyers see your home on Zillow by listing For Sale by Owner (FSBO).
List your homeWhat's special
Shared privacy-fenced backyardTwo spacious bedroomsPrivate side patioLarge walk-in closetsOpen layoutBright and airy feelFresh whole house paint
Zillow last checked:
Listing updated:
Listed by:
Jessica Arnold Home:260-460-7590,
North Eastern Group Realty
Bought with:
Chad A Davis, RB14042514
Headwaters Realty Advisors LLC
Source: IRMLS,MLS#: 202600298
Facts & features
Interior
Bedrooms & bathrooms
- Bedrooms: 2
- Bathrooms: 2
- Full bathrooms: 2
- Main level bedrooms: 2
Bedroom 1
- Level: Main
Bedroom 2
- Level: Main
Kitchen
- Level: Main
- Area: 108
- Dimensions: 9 x 12
Living room
- Level: Main
- Area: 240
- Dimensions: 16 x 15
Heating
- Natural Gas, Forced Air
Cooling
- Central Air
Appliances
- Included: Disposal, Range/Oven Hk Up Gas/Elec, Dishwasher, Microwave, Refrigerator, Gas Oven, Gas Range, Gas Water Heater
- Laundry: Dryer Hook Up Gas/Elec, Main Level, Washer Hookup
Features
- 1st Bdrm En Suite, Ceiling Fan(s), Walk-In Closet(s), Eat-in Kitchen, Stand Up Shower, Tub/Shower Combination, Main Level Bedroom Suite, Great Room, Custom Cabinetry
- Flooring: Laminate, Tile
- Has basement: No
- Attic: Storage
- Has fireplace: No
Interior area
- Total structure area: 1,064
- Total interior livable area: 1,064 sqft
- Finished area above ground: 1,064
- Finished area below ground: 0
Property
Parking
- Total spaces: 1
- Parking features: Attached, Garage Door Opener, Concrete
- Attached garage spaces: 1
- Has uncovered spaces: Yes
Features
- Levels: One
- Stories: 1
- Patio & porch: Patio, Porch Covered
- Fencing: Privacy,Wood
Lot
- Size: 4,791 Square Feet
- Dimensions: 146 x 31
- Features: Cul-De-Sac, Level, City/Town/Suburb
Details
- Parcel number: 020818131010.000072
Construction
Type & style
- Home type: Condo
- Architectural style: Ranch
- Property subtype: Condominium, Duplex
Materials
- Brick, Vinyl Siding
- Foundation: Slab
- Roof: Shingle
Condition
- New construction: No
- Year built: 2002
Utilities & green energy
- Gas: NIPSCO
- Sewer: City
- Water: City, Fort Wayne City Utilities
Community & HOA
Community
- Features: Playground
- Security: Smoke Detector(s)
- Subdivision: Oak Chase
Location
- Region: Fort Wayne
Financial & listing details
- Tax assessed value: $163,600
- Annual tax amount: $1,695
- Date on market: 1/5/2026
- Listing terms: Cash,Conventional,FHA,VA Loan
Price history
| Date | Event | Price |
|---|---|---|
| 4/3/2026 | Sold | $190,000+0.1% |
Source:  IRMLS #202600298 Report a problem IRMLS #202600298 Report a problem | ||
| 3/30/2026 | Pending sale | $189,900 |
Source: IRMLS #202600298 Report a problem | ||
| 1/5/2026 | Listed for sale | $189,900+89% |
Source: IRMLS #202600298 Report a problem | ||
| 8/4/2017 | Sold | $100,500-2%$94/sqft |
Source: Agent Provided Report a problem | ||
| 6/2/2017 | Listed for sale | $102,500$96/sqft |
Source: Perfect Location Realty #201724466 Report a problem | ||
Public tax history
| Year | Property taxes | Tax assessment |
|---|---|---|
| 2025 | $1,695 +9% | $163,600 +2.3% |
| 2024 | $1,555 +1% | $159,900 +3.6% |
| 2023 | $1,539 +26.7% | $154,400 +8.3% |
| 2022 | $1,215 +16% | $142,600 +20.2% |
| 2021 | $1,047 +14.6% | $118,600 +9.7% |
| 2020 | $914 +11.8% | $108,100 +9.4% |
| 2019 | $817 +32.1% | $98,800 +6.5% |
| 2018 | $619 -62.8% | $92,800 +14.4% |
| 2017 | $1,663 +4.3% | $81,100 +5.7% |
| 2014 | $1,594 +5% | $76,700 +4.9% |
| 2013 | $1,517 -8.4% | $73,100 -11.7% |
| 2011 | $1,656 | $82,800 |
| 2010 | -- | $82,800 +22.8% |
| 2007 | -- | $67,400 -48.7% |
| 2005 | -- | $131,300 |
| 2004 | -- | $131,300 |
Find assessor info on the county website
Neighborhood: Concordia Gardens
Nearby homes
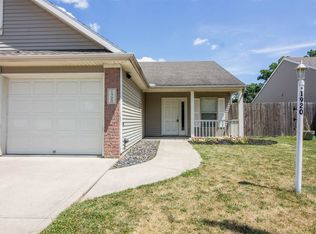
- $195,0002 bd2 ba1.1k sqft1920 Beechmont Dr, Fort Wayne, IN 46825Off Market
- $---- bd-- ba-- sqft1912 Beechmont Dr, Fort Wayne, IN 46825Off Market
- $257,6004 bd4 ba2k sqft1910 Beechmont Dr, Fort Wayne, IN 46825Off Market
- $266,9004 bd4 ba2k sqft1926 Beechmont Dr, Fort Wayne, IN 46825Off Market
- $--2 bd2 ba1.1k sqft1926 Beechmont Dr #1, Fort Wayne, IN 46825Off Market
- $175,5002 bd2 ba1.1k sqft1928 Beechmont Dr, Fort Wayne, IN 46825Off Market
- $185,2002 bd2 ba1k sqft1902 Beechmont Dr, Fort Wayne, IN 46825Off Market
- $231,0002 bd1 ba1.3k sqft1905-1907 Beechmont Dr, Fort Wayne, IN 46825Sold
Nearby schools
GreatSchools rating
- 7/10Mabel K Holland Elementary SchoolGrades: PK-5Distance: 0.1 mi
- 4/10Shawnee Middle SchoolGrades: 6-8Distance: 0.8 mi
- 3/10Northrop High SchoolGrades: 9-12Distance: 1.3 mi
Schools provided by the listing agent
- Elementary: Holland
- Middle: Shawnee
- High: Northrop
- District: Fort Wayne Community
Source: IRMLS. This data may not be complete. We recommend contacting the local school district to confirm school assignments for this home.


Get pre-qualified for a loan
At Zillow Home Loans, we can pre-qualify you in as little as 5 minutes with no impact to your credit score.An equal housing lender. NMLS #10287.
Sell for more on Zillow
Get a Zillow Showcase℠ listing at no additional cost and you could sell for .
$191,800
2% more
+$3,836
With Zillow Showcase(estimated)
$195,636
- Indiana
- Allen County
- Fort Wayne
- 46825
- Concordia Gardens
- 1918 Beechmont Dr
Nearby cities
Nearby neighborhoods
Nearby zip codes
Other Fort Wayne Topics
