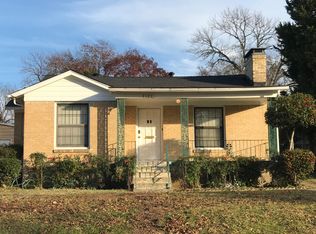
GORGEOUS BRICK MODERN HOME UPDATED METICULOUSLY CLOSE TO DOWNTOWN DALLAS AND CLOSE TO THE RECOGNIZED CEDAR CREST GOLF COURSE!! THIS IMPRESSIVE MODERN BRICK JEWEL HAS BEEN UPDATED AND INCLUDES UPDATED ROOF APPROX. 2022, SOLAR PANELS 2022 AND PAID IN FULL, HVAC 2023, INTERIOR AND EXTERIOR PAINTING 2024, ELECTRICAL UPDATED 2024, PLUMBING UPDATED 2024, GORGEOUS REFINISHED HARDWOOD FLOORS 2024, UPDATED MODERN BATHROOMS 2024, UPDATED RECESS LIGHTS AND FIXTURES THROUGHOUT 2024, UPDATED HARDWARE AND MORE. GORGEOUS MODERN UPDATED KITCHEN WITH UPDATED CABINETS, SOFT CLOSE FEATURE, MODERN BACKSPLASH, QUARTZ COUNTERTOPS, UNDERMOUNTED KTICHEN SINK, STAINLESS APPLIANCES TO INCLUDE GAS STOVE, MICROWAVE, DISHWASHER, REFRIGERATOR, SEPARATE UTILITY CLOSET. INVITING LARGE BACKYARD, DETACHED 1CAR GARAGE, SEPARATE STORAGE AT EXTERIOR BACKYARD, LANDSCAPING. CLOSE TO CEDAR CREST GOLF COURSE, DALLAS ZOO, BISHOP ARTS, DOWNTOWN DALLAS, MAJOR FREEWAYS, AND CLOSE TO THE COMING SOON SOUTHERN GATEWAY PARK!! LOCATION, LOCATION!! HOME IS MOVE-IN-READY! **HOME QUALIFIES FOR $10,000.00 DOWN PAYMENT GRANT THROUGH WELL FARGO HOME LOANS AND $5,000.00 IN CLOSING COSTS THROUGH WELLS FARGO - PLEASE SEE WELLS FARGO GRANT AND CLOSING COSTS FLYER INFORMATION IN MLS MEDIA** DO NOT MISS THIS GORGEOUS JEWEL OF A HOME - HOME IS MOVE-IN READY - A MUST SEE!!
Sold
Street View
Price Unknown
1918 Berwick Ave, Dallas, TX 75203
2beds
1,265sqft
Single Family Residence
Built in 1945
7,840 Square Feet Lot
$332,200 Zestimate®
$--/sqft
$2,434 Estimated rent
Home value
$332,200
$299,000 - $369,000
$2,434/mo
Zestimate® history
Owner options
List your home for rent
$2,434/mo
Rent Zestimate®
Find your next renter with Zillow Rental Manager. Plus, with online applications, you can quickly screen prospective tenants – for free.
$2,434/mo
Rent Zestimate®
Refinance and save
Refinancing to a lower rate could help reduce your monthly payments and save thousands over the life of the loan.
Explore your selling options
Work with a Zillow partner agent
Leverage their expertise and Zillow's premium Showcase listings to get your home seen by more buyers.
Get startedList with your own agent
Get your home in front of millions of buyers by listing it on Zillow.
Learn how to do itSell it yourself
Take full control of how buyers see your home on Zillow by listing For Sale by Owner (FSBO).
List your homeWhat's special
Modern bathroomsGas stoveUpdated roofUpdated cabinetsInterior and exterior paintingLarge backyardRefinished hardwood floors
Zillow last checked:
Listing updated:
Listed by:
Lili Ornelas 0550505 214-808-0242,
Coldwell Banker Realty 214-453-1850
Bought with:
Sherry Bentley, 0607226
Sage Property Group
Source: NTREIS,MLS#: 20796648
Facts & features
Interior
Bedrooms & bathrooms
- Bedrooms: 2
- Bathrooms: 2
- Full bathrooms: 2
Primary bedroom
- Features: Ceiling Fan(s)
- Level: First
- Dimensions: 0 x 0
Bedroom
- Features: Ceiling Fan(s)
- Level: First
- Dimensions: 0 x 0
Primary bathroom
- Features: Built-in Features, Stone Counters
- Level: First
- Dimensions: 0 x 0
Dining room
- Features: Built-in Features
- Level: First
- Dimensions: 0 x 0
Other
- Features: Separate Shower
- Level: First
- Dimensions: 0 x 0
Kitchen
- Features: Built-in Features, Pantry, Stone Counters
- Level: First
- Dimensions: 0 x 0
Living room
- Features: Fireplace
- Level: First
- Dimensions: 0 x 0
Utility room
- Features: Utility Room
- Level: First
- Dimensions: 0 x 0
Heating
- Central, Natural Gas
Cooling
- Central Air, Ceiling Fan(s), Electric
Appliances
- Included: Some Gas Appliances, Dishwasher, Disposal, Gas Range, Gas Water Heater, Microwave, Plumbed For Gas, Refrigerator, Vented Exhaust Fan
- Laundry: Washer Hookup, Electric Dryer Hookup, Laundry in Utility Room
Features
- Built-in Features, Decorative/Designer Lighting Fixtures, Open Floorplan, Pantry, Natural Woodwork
- Flooring: Concrete, Ceramic Tile, Hardwood
- Has basement: No
- Number of fireplaces: 1
- Fireplace features: Living Room, Wood Burning
Interior area
- Total interior livable area: 1,265 sqft
Property
Parking
- Total spaces: 1
- Parking features: Concrete, Door-Single, Driveway, Garage Faces Front, Garage, Lighted
- Garage spaces: 1
Features
- Levels: One
- Stories: 1
- Patio & porch: Front Porch, Covered
- Exterior features: Lighting, Rain Gutters, Storage
- Pool features: None
- Fencing: Chain Link
Lot
- Size: 7,840 Square Feet
- Features: Back Yard, Interior Lot, Lawn, Landscaped, Subdivision
Details
- Additional structures: Storage
- Parcel number: 00000326623000000
Construction
Type & style
- Home type: SingleFamily
- Architectural style: Traditional,Detached
- Property subtype: Single Family Residence
Materials
- Brick, Wood Siding
- Foundation: Pillar/Post/Pier
- Roof: Composition
Condition
- Resale
- Year built: 1945
Utilities & green energy
- Sewer: Public Sewer
- Water: Public
- Utilities for property: Electricity Available, Electricity Connected, Natural Gas Available, Sewer Available, Separate Meters, Water Available
Community & HOA
Community
- Features: Curbs, Sidewalks
- Security: Carbon Monoxide Detector(s), Smoke Detector(s)
- Subdivision: Cedar Crest
HOA
- Has HOA: No
Location
- Region: Dallas
Financial & listing details
- Tax assessed value: $261,700
- Annual tax amount: $5,322
- Date on market: 12/13/2024
- Cumulative days on market: 90 days
- Listing terms: Cash,Conventional,VA Loan
- Exclusions: Staging Furniture and Exterior Patio Chairs and Pots.
Price history
| Date | Event | Price |
|---|---|---|
| 3/31/2025 | Sold | -- |
Source: NTREIS #20796648 Report a problem | ||
| 3/18/2025 | Pending sale | $339,000$268/sqft |
Source: NTREIS #20796648 Report a problem | ||
| 3/13/2025 | Contingent | $339,000$268/sqft |
Source: NTREIS #20796648 Report a problem | ||
| 2/26/2025 | Price change | $339,000-1.7%$268/sqft |
Source: NTREIS #20796648 Report a problem | ||
| 1/28/2025 | Price change | $345,000-6.3%$273/sqft |
Source: NTREIS #20796648 Report a problem | ||
| 12/13/2024 | Listed for sale | $368,000-4.2%$291/sqft |
Source: NTREIS #20796648 Report a problem | ||
| 12/12/2024 | Listing removed | $384,000$304/sqft |
Source: NTREIS #20762974 Report a problem | ||
| 11/3/2024 | Pending sale | $384,000$304/sqft |
Source: NTREIS #20762974 Report a problem | ||
| 10/30/2024 | Contingent | $384,000$304/sqft |
Source: NTREIS #20762974 Report a problem | ||
| 10/25/2024 | Listed for sale | $384,000+87.3%$304/sqft |
Source: NTREIS #20762974 Report a problem | ||
| 8/16/2024 | Sold | -- |
Source: NTREIS #20475517 Report a problem | ||
| 6/5/2024 | Pending sale | $205,000$162/sqft |
Source: NTREIS #20475517 Report a problem | ||
| 5/29/2024 | Contingent | $205,000$162/sqft |
Source: NTREIS #20475517 Report a problem | ||
| 5/21/2024 | Price change | $205,000-4.7%$162/sqft |
Source: NTREIS #20475517 Report a problem | ||
| 5/13/2024 | Price change | $215,000-2.3%$170/sqft |
Source: NTREIS #20475517 Report a problem | ||
| 2/26/2024 | Price change | $220,000-2.2%$174/sqft |
Source: NTREIS #20475517 Report a problem | ||
| 11/13/2023 | Listed for sale | $225,000$178/sqft |
Source: NTREIS #20475517 Report a problem | ||
Public tax history
| Year | Property taxes | Tax assessment |
|---|---|---|
| 2025 | $5,322 +19.6% | $261,700 +24.1% |
| 2024 | $4,451 +16.9% | $210,810 +27% |
| 2023 | $3,809 -8.6% | $165,970 |
| 2022 | $4,166 +21.6% | $165,970 +27.7% |
| 2021 | $3,428 +17.1% | $129,930 +20.5% |
| 2020 | $2,926 -0.8% | $107,870 |
| 2019 | $2,949 +50.2% | $107,870 +56.3% |
| 2018 | $1,963 +11.8% | $69,000 +6.8% |
| 2017 | $1,756 0% | $64,580 |
| 2016 | $1,756 +13.4% | $64,580 +14.4% |
| 2015 | $1,549 | $56,470 |
| 2014 | $1,549 | $56,470 |
| 2013 | -- | -- |
| 2012 | -- | -- |
| 2011 | -- | -- |
| 2010 | -- | -- |
| 2009 | -- | -- |
| 2008 | -- | -- |
| 2007 | -- | -- |
| 2005 | -- | -- |
| 2004 | -- | -- |
| 2003 | -- | -- |
| 2002 | -- | -- |
| 2001 | -- | -- |
Find assessor info on the county website
Neighborhood: 75203
Nearby homes
- $148,600-- bd1 ba979 sqft1914 Berwick Ave, Dallas, TX 75203Off Market
- $197,1002 bd2 ba1k sqft1922 Berwick Ave, Dallas, TX 75203Off Market
- $185,1003 bd2 ba1.9k sqft1910 Berwick Ave, Dallas, TX 75203Off Market
- $304,7003 bd2 ba2.2k sqft1926 Berwick Ave, Dallas, TX 75203Off Market

- $147,400-- bd1 ba938 sqft1930 Berwick Ave, Dallas, TX 75203Off Market
- $260,3003 bd2 ba1.5k sqft1906 Berwick Ave, Dallas, TX 75203Off Market
- $221,1002 bd1 ba1 sqft1915 Cedar Crest Blvd, Dallas, TX 75203Off Market
- $184,4004 bd2 ba1.9k sqft1911 Cedar Crest Blvd, Dallas, TX 75203Off Market
Nearby schools
GreatSchools rating
- 4/10William B Miller Elementary SchoolGrades: PK-6Distance: 1.2 mi
- 3/10Oliver Wendell Holmes Humanities and Communications AcademyGrades: 6-8Distance: 0.8 mi
- 4/10Franklin D Roosevelt High SchoolGrades: 9-12Distance: 1.1 mi
Schools provided by the listing agent
- Elementary: Miller
- Middle: Oliver Wendell Holmes
- High: Roosevelt
- District: Dallas ISD
Source: NTREIS. This data may not be complete. We recommend contacting the local school district to confirm school assignments for this home.
Get a cash offer in 3 minutes
Find out how much your home could sell for in as little as 3 minutes with a no-obligation cash offer.
Estimated market value
$332,200
Get a cash offer in 3 minutes
Find out how much your home could sell for in as little as 3 minutes with a no-obligation cash offer.
Estimated market value
$332,200
- Texas
- Dallas County
- Dallas
- 75203
- 1918 Berwick Ave
