Skip main navigation
Off market
  • $654,700

    1918 Camille Park Dr, Missouri City, TX 77459

    4beds
    3,509sqft
    SingleFamily
    Built in 2023
    9,508 Square Feet Lot
    $654,700 Zestimate®
    $187/sqft
    $3,940 Estimated rent

    Home value

    $654,700

    $609,000 - $701,000

    $3,940/mo

    Zestimate® history
    Loading
    Loading...

    Owner options

    List your home for rent

    $3,940/mo

    Rent Zestimate®

    Find your next renter with Zillow Rental Manager. Plus, with online applications, you can quickly screen prospective tenants – for free.

    Learn more

    $3,940/mo

    Rent Zestimate®

    Refinance and save

    $4,530/mo

    Est. payment

    Refinancing to a lower rate could help reduce your monthly payments and save thousands over the life of the loan.

    See today's rates

    $4,530/mo

    Est. payment

    Explore your selling options

    Work with a Zillow partner agent

    Leverage their expertise and Zillow's premium Showcase listings to get your home seen by more buyers.

    Get started

    List with your own agent

    Get your home in front of millions of buyers by listing it on Zillow.

    Learn how to do it

    Sell it yourself

    Take full control of how buyers see your home on Zillow by listing For Sale by Owner (FSBO).

    List your home

    What's special

    Dramatic foyerTwo-story ceilingLarge islandGlass doorsCasual dining areaTray ceilingSpacious walk-in closet

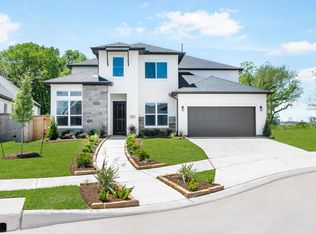
    The popular 1.5 story Turner plan is filled with amazing features. The covered entry leads into a dramatic foyer with two-story ceiling. Glass doors and sloped ceiling in the office give an elegant yet private feel and is large enough for two work spaces. Your guests will appreciate the bedroom suite with full bath and walk-in closet just off the great room. Enjoy entertaining on movie night in the media room or relaxing in the upstairs flex/game room. The great room features 12-foot ceilings and is open to a desirable kitchen with large island, an abundance of cabinets, butler's pantry and walk-in pantry. The casual dining area is conveniently located off the kitchen with views to the backyard. A secluded and relaxing primary bedroom includes a tray ceiling and en-suite with a luxurious freestanding tub, ultra shower and spacious walk-in closet. Located in acclaimed Fort Bend ISD. Disclaimer: Photos are images only and should not be relied upon to confirm applicable features.

    This property is not currently displayed as for sale or rent on Zillow. This may be different from what's on other websites or public sources.

    Facts & features

    Interior

    Bedrooms & bathrooms
    • Bedrooms: 4
    • Bathrooms: 4
    • Full bathrooms: 4
    Heating
    • Other
    Cooling
    • Central
    Features
    • Has fireplace: No
    Interior area
    • Total interior livable area: 3,509 sqft

    Property

    Parking
    • Total spaces: 3
    • Parking features: Garage - Attached
    Features
    • Exterior features: Brick
    Lot
    • Size: 9,508 Square Feet
    Details
    • Parcel number: 8119410010310907

    Construction

    Type & style
    • Home type: SingleFamily
    Materials
    • masonry
    • Foundation: Crawl/Raised
    • Roof: Composition
    Condition
    • Year built: 2023

    Community & HOA

    Location
    • Region: Missouri City

    Financial & listing details

    • Price per square foot: $187/sqft
    • Tax assessed value: $646,206
    • Annual tax amount: $3,075

    Price history

    DateEventPrice
    12/14/2022Listing removed--
    Source: HAR #45324625 Report a problem
    12/14/2022Pending sale$724,572$206/sqft
    Source: HAR #45324625 Report a problem
    9/9/2022Price change$724,572-2.4%$206/sqft
    Source: HAR #45324625 Report a problem
    7/2/2022Price change$742,692-0.6%$212/sqft
    Source: HAR #45324625 Report a problem
    3/22/2022Price change$747,061+1.7%$213/sqft
    Source: HAR #45324625 Report a problem
    3/14/2022Price change$734,461+1.4%$209/sqft
    Source: HAR #45324625 Report a problem
    3/3/2022Price change$724,461+3.6%$206/sqft
    Source: HAR #45324625 Report a problem
    1/31/2022Price change$699,461+0.9%$199/sqft
    Source: HAR #45324625 Report a problem
    1/22/2022Price change$693,461+2.1%$198/sqft
    Source: HAR #45324625 Report a problem
    11/24/2021Price change$679,461-1.5%$194/sqft
    Source: HAR #45324625 Report a problem
    8/25/2021Listed for sale$689,785$197/sqft
    Source: Toll Brothers Inc. #45324625 Report a problem

    Public tax history

    YearProperty taxesTax assessment
    2025$3,075 -14.1%$646,206 -2.4%
    2024$3,578 -61.5%$662,398 +1.7%
    2023$9,302 +79.2%$651,329 +98.9%
    2022$5,192 $327,400 +549.6%
    2021-- $50,400
    Find assessor info on the county website

    Neighborhood: 77459

    Nearby schools

    GreatSchools rating
    Schools provided by the listing agent
    • Elementary: Donald Leonetti Elementary School
    • Middle: Ronald Thornton Middle School
    • High: Ridge Point High School
    • District: Fort Bend Independent

    Source: The MLS. This data may not be complete. We recommend contacting the local school district to confirm school assignments for this home.

    Get a cash offer in 3 minutes
    Find out how much your home could sell for in as little as 3 minutes with a no-obligation cash offer.
    Estimated market value
    $654,700
    Get a cash offer in 3 minutes
    Find out how much your home could sell for in as little as 3 minutes with a no-obligation cash offer.
    Estimated market value
    $654,700