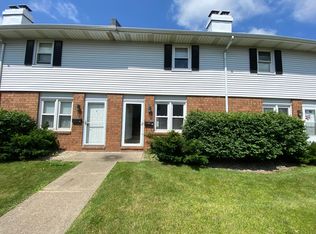
Charming condo in prime location of Washington is now available! Located on an end unit. This move-in ready home offers 2 bedrooms -1 ½ bathrooms, finished basement, main floor laundry, attached 1 stall garage, fenced in private patio area and updated stone fireplace. The primary bedroom is spacious with 2 closets, Living room offers a beautiful stone fireplace with electric insert. The private patio area features a white vinyl privacy fence for cookouts or sunbathing. The updates include new roof 2022, New kitchen sink, counter tops, paint, new bathroom vanity & tile, GFCI, outlets, retiled stone fireplace in 2017. New outlets in basement 2019. Landscaping and snow removal is covered! Dogs & cats allowed up to 30 pounds.
Sold for $103,500
$103,500
1918 Canterbury Dr Unit 2A, Washington, IL 61571
2beds
1,140sqft
Condominium, Townhouse, Residential
Built in 1979
-- sqft lot
$118,500 Zestimate®
$91/sqft
$1,282 Estimated rent
Home value
$118,500
$108,000 - $132,000
$1,282/mo
Zestimate® history
Owner options
List your home for rent
$1,282/mo
Rent Zestimate®
Find your next renter with Zillow Rental Manager. Plus, with online applications, you can quickly screen prospective tenants – for free.
$1,282/mo
Rent Zestimate®
Refinance and save
$740/mo
Est. payment
Refinancing to a lower rate could help reduce your monthly payments and save thousands over the life of the loan.
$740/mo
Est. payment
Explore your selling options
Work with a Zillow partner agent
Leverage their expertise and Zillow's premium Showcase listings to get your home seen by more buyers.
Get startedList with your own agent
Get your home in front of millions of buyers by listing it on Zillow.
Learn how to do itSell it yourself
Take full control of how buyers see your home on Zillow by listing For Sale by Owner (FSBO).
List your homeWhat's special
Zillow last checked:
Listing updated:
Listed by:
Lisa L Fink Pref:309-264-4162,
Keller Williams Premier Realty
Bought with:
Mary A Biros, 475107541
Jim Maloof Realty, Inc.
Source: RMLS Alliance as distributed by MLS GRID,MLS#: PA1251484 Originating MLS: Peoria Area Association of Realtors
Originating MLS: Peoria Area Association of Realtors
Facts & features
Interior
Bedrooms & bathrooms
- Bedrooms: 2
- Bathrooms: 2
- Full bathrooms: 1
- 1/2 bathrooms: 1
Bedroom 1
- Level: Upper
- Dimensions: 12ft 0in x 13ft 0in
Bedroom 2
- Level: Upper
- Dimensions: 14ft 0in x 11ft 0in
Other
- Level: Main
- Dimensions: 11ft 0in x 8ft 0in
Other
- Area: 180
Kitchen
- Level: Main
- Dimensions: 9ft 0in x 8ft 0in
Laundry
- Level: Main
Living room
- Level: Main
- Dimensions: 16ft 0in x 1ft 3in
Main level
- Area: 480
Recreation room
- Level: Basement
- Dimensions: 12ft 0in x 15ft 0in
Upper level
- Area: 480
Heating
- Electric, Forced Air
Cooling
- Central Air
Appliances
- Included: Dryer, Microwave, Range, Refrigerator, Washer
Features
- Windows: Blinds
- Basement: Full
- Number of fireplaces: 1
- Fireplace features: Electric, Living Room
Interior area
- Total structure area: 960
- Total interior livable area: 1,140 sqft
Property
Parking
- Total spaces: 1
- Parking features: Detached, On Street, Paved
- Garage spaces: 1
- Has uncovered spaces: Yes
- Details: Number Of Garage Remotes: 1
Features
- Stories: 2
- Patio & porch: Patio
Lot
- Features: Level
Details
- Parcel number: 020221213001
Construction
Type & style
- Home type: Townhouse
- Property subtype: Condominium, Townhouse, Residential
Materials
- Brick, Vinyl Siding
- Roof: Shingle
Condition
- New construction: No
- Year built: 1979
Utilities & green energy
- Sewer: Public Sewer
- Water: Public
- Utilities for property: Cable Available
Community & HOA
Community
- Subdivision: Canterbury Manor
HOA
- Has HOA: Yes
- Services included: Lawn Care, Maintenance Grounds, Snow Removal, Trash
- HOA fee: $120 monthly
Location
- Region: Washington
Financial & listing details
- Price per square foot: $91/sqft
- Annual tax amount: $1,497
- Date on market: 7/4/2024
- Cumulative days on market: 1 day
- Road surface type: Paved
Price history
| Date | Event | Price |
|---|---|---|
| 8/9/2024 | Sold | $103,500+5.6%$91/sqft |
Source:  RMLS Alliance as distributed by MLS GRID #PA1251484 Report a problem RMLS Alliance as distributed by MLS GRID #PA1251484 Report a problem | ||
| 7/7/2024 | Pending sale | $98,000$86/sqft |
Source: RMLS Alliance as distributed by MLS GRID #PA1251484 Report a problem | ||
| 7/5/2024 | Listed for sale | $98,000$86/sqft |
Source: RMLS Alliance as distributed by MLS GRID #PA1251484 Report a problem | ||
Public tax history
Tax history is unavailable.
Neighborhood: 61571
Nearby homes
- $114,0002 bd2 ba1k sqft1918 Canterbury Dr E, Washington, IL 61571Off Market
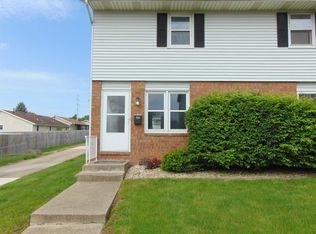
- $117,1002 bd2 ba1k sqft1918 Canterbury Dr, Washington, IL 61571Off Market
- $114,9002 bd1 ba912 sqft1918 Canterbury Dr APT B, Washington, IL 61571Off Market

- $107,6002 bd2 ba1k sqft1918 Canterbury Dr #2H, Washington, IL 61571Off Market
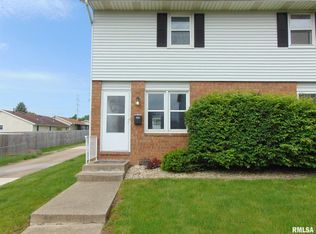
- $120,0002 bd1 ba960 sqft1918 Canterbury Dr APT A, Washington, IL 61571Sold
- $133,8002 bd1 ba1.3k sqft1918 Canterbury Dr APT C, Washington, IL 61571Off Market
- $70,3002 bd1 ba960 sqft1918 Canterbury Dr APT D, Washington, IL 61571Off Market
- $134,9002 bd1 ba1.3k sqft1918 Canterbury Dr APT G, Washington, IL 61571Off Market
Nearby schools
GreatSchools rating
- 7/10Central Intermediate SchoolGrades: 5-8Distance: 1.1 mi
- 7/10Washington Community High SchoolGrades: 9-12Distance: 1.5 mi
- 7/10Central Primary SchoolGrades: PK-4Distance: 1.2 mi
Schools provided by the listing agent
- High: Washington
Source: RMLS Alliance as distributed by MLS GRID. This data may not be complete. We recommend contacting the local school district to confirm school assignments for this home.


Get pre-qualified for a loan
At Zillow Home Loans, we can pre-qualify you in as little as 5 minutes with no impact to your credit score.An equal housing lender. NMLS #10287.
Sell for more on Zillow
Get a Zillow Showcase℠ listing at no additional cost and you could sell for .
$118,500
2% more
+$2,370
With Zillow Showcase(estimated)
$120,870
- Illinois
- Tazewell County
- Washington
- 61571
- 1918 Canterbury Dr Unit 2A
Nearby cities
Nearby zip codes
Other Washington Topics
