Touring this home in person is a must to truly appreciate the sweeping views, abundant natural light, privacy, and endless possibilities. This is your opportunity to buy a hidden gem in La Habra Heights before it is gone! Nestled at the end of a private road, 1918 Chandos Lane offers sweeping Catalina, golf course, and rolling hills views in a peaceful rural setting with convenient access to Los Angeles and Orange County. Designed to maximize natural light and scenery, the home features an open floorplan with spacious rooms and every room oriented to capture the views. The kitchen is the heart of the home with abundant cabinetry, 36 inch wolf range, a large center island, and an open flow into the expansive family room that features custom built-ins. Double sliders extend the living space to over 800 sq ft of Trex decking, perfect for entertaining. A formal dining room connects seamlessly to the formal living room with a classic mid-century fireplace. Upstairs, the approx. 600 sq ft primary suite includes a balcony, gas fireplace, walk-in closet, and ensuite bathroom. The downstairs includes two updated bathrooms, two oversized secondary bedrooms (approx. 12’ x 15’ each), and a homework desk nook to complete the layout. The main house has 2,762 square feet of living space, and there is an additional 272 square feet divided into two parts- a laundry room with storage AND a flexible bonus room with an outside double door entrance, ideal for a home office, gym, or storage, but is currently used as a game room. Plus, there is a separate laundry room and ample storage throughout the property. Recent upgrades include a new roof with 33 owned solar panels (NEM 2.0), EV charger, new heat pump HVAC, and an upstairs mini-split system. The usable land supports agriculture, horses, chickens, or other pets and livestock, and the terraced garden areas include 5 varieties of mature citrus trees, macadamia nut trees, along with younger stone fruit and fig trees. Enjoy summer music from the nearby park and consider joining the world class Hacienda Golf Club. A rare opportunity to enjoy views, privacy, land, and modern efficiency in sought-after La Habra Heights, and a huge plus to find a property like this that is NOT located in a fire severity zone according to CAL Fire maps!
Sold for $1,470,000
Listed by: Redfin Corporation • Thomas Higgins • Contact: 714-878-7889
Bought with: Redfin Corporation
$1,470,000
1918 Chandos Ln, La Habra Heights, CA 90631
3beds
3,034sqft
Single Family Residence
Built in 1952
1.14 Acres Lot
$1,470,100 Zestimate®
$485/sqft
$5,872 Estimated rent
Home value
$1,470,100
$1.34M - $1.62M
$5,872/mo
Zestimate® history
Owner options
List your home for rent
$5,872/mo
Rent Zestimate®
Find your next renter with Zillow Rental Manager. Plus, with online applications, you can quickly screen prospective tenants – for free.
$5,872/mo
Rent Zestimate®
Refinance and save
$9,446/mo
Est. payment
Refinancing to a lower rate could help reduce your monthly payments and save thousands over the life of the loan.
$9,446/mo
Est. payment
Explore your selling options
Work with a Zillow partner agent
Leverage their expertise and Zillow's premium Showcase listings to get your home seen by more buyers.
Get startedList with your own agent
Get your home in front of millions of buyers by listing it on Zillow.
Learn how to do itSell it yourself
Take full control of how buyers see your home on Zillow by listing For Sale by Owner (FSBO).
List your homeWhat's special
Zillow last checked:
Listing updated:
Listed by:
Thomas Higgins DRE #01456745 714-878-7889,
Redfin Corporation
Bought with:
Chris Diaz, DRE #01247100
Redfin Corporation
Source: CRMLS,MLS#: PW26104334 Originating MLS: California Regional MLS
Originating MLS: California Regional MLSFacts & features
Interior
Bedrooms & bathrooms
- Bedrooms: 3
- Bathrooms: 3
- Full bathrooms: 3
- Main level bathrooms: 2
- Main level bedrooms: 2
Rooms
- Room types: Bedroom, Entry/Foyer, Exercise Room, Family Room, Game Room, Great Room, Kitchen, Laundry, Living Room, Primary Bathroom, Primary Bedroom, Office, Other, Dining Room
Bathroom
- Features: Bathroom Exhaust Fan, Bathtub, Dual Sinks, Full Bath on Main Level, Granite Counters, Low Flow Plumbing Fixtures, Linen Closet, Multiple Shower Heads, Remodeled, Separate Shower
Family room
- Features: Separate Family Room
Kitchen
- Features: Built-in Trash/Recycling, Granite Counters, Kitchen Island, Kitchen/Family Room Combo, Remodeled, Updated Kitchen
Other
- Features: Walk-In Closet(s)
Heating
- Central, Heat Pump, See Remarks
Cooling
- Central Air, Dual, High Efficiency, Heat Pump, See Remarks, Zoned
Appliances
- Included: Dishwasher, Electric Oven, Electric Range, Free-Standing Range, Gas Cooktop, Gas Range, Gas Water Heater, Indoor Grill, Refrigerator, Range Hood, Self Cleaning Oven, Water Softener, Tankless Water Heater, Vented Exhaust Fan, Water To Refrigerator, Dryer, Washer
- Laundry: Washer Hookup, Gas Dryer Hookup, Inside, Laundry Room, See Remarks
Features
- Breakfast Bar, Built-in Features, Balcony, Ceiling Fan(s), Separate/Formal Dining Room, Granite Counters, High Ceilings, Open Floorplan, Recessed Lighting, See Remarks, Storage, Wired for Sound, Bedroom on Main Level, Instant Hot Water, Primary Suite, Walk-In Closet(s)
- Flooring: Carpet, Laminate, See Remarks, Tile
- Windows: Double Pane Windows, Plantation Shutters
- Has fireplace: Yes
- Fireplace features: Gas, Living Room, Primary Bedroom, See Remarks, Wood Burning
- Common walls with other units/homes: No Common Walls
Interior area
- Total interior livable area: 3,034 sqft
Property
Parking
- Total spaces: 9
- Parking features: Asphalt, Concrete, Direct Access, Driveway Level, Driveway, Garage, Garage Door Opener, Paved, RV Potential
- Attached garage spaces: 2
- Uncovered spaces: 7
Accessibility
- Accessibility features: Safe Emergency Egress from Home, Accessible Hallway(s)
Features
- Levels: Two
- Stories: 1
- Entry location: 1
- Patio & porch: Deck, Patio
- Pool features: None
- Spa features: None
- Fencing: Chain Link,See Remarks,Wrought Iron
- Has view: Yes
- View description: Catalina, City Lights, Golf Course, Hills, Neighborhood, Ocean, Panoramic, Trees/Woods
- Has water view: Yes
- Water view: Ocean
Lot
- Size: 1.14 Acres
- Features: Agricultural, Back Yard, Front Yard, Garden, Greenbelt, Horse Property, Lot Over 40000 Sqft, Near Park, Rolling Slope, Yard
Details
- Additional structures: Shed(s), Storage, Corral(s)
- Parcel number: 8239018049
- Zoning: LHRA1
- Special conditions: Standard
- Horses can be raised: Yes
Construction
Type & style
- Home type: SingleFamily
- Architectural style: Custom,Mid-Century Modern,Ranch
- Property subtype: Single Family Residence
Materials
- Stucco, Wood Siding, Copper Plumbing
- Foundation: Slab
- Roof: Composition
Condition
- Updated/Remodeled,Turnkey
- New construction: No
- Year built: 1952
Utilities & green energy
- Electric: 220 Volts in Garage, Photovoltaics on Grid, Photovoltaics Seller Owned
- Sewer: Septic Tank
- Water: Public
- Utilities for property: Cable Connected, Electricity Connected, Natural Gas Connected, Phone Available, Water Connected
Community & HOA
Community
- Features: Biking, Foothills, Golf, Hiking, Rural, Suburban, Park
Location
- Region: La Habra Heights
Financial & listing details
- Price per square foot: $485/sqft
- Tax assessed value: $993,198
- Annual tax amount: $12,554
- Date on market: 5/13/2026
- Cumulative days on market: 108 days
- Listing terms: Cash,Cash to New Loan,Conventional,FHA,Fannie Mae,Freddie Mac,Submit,VA Loan
- Road surface type: Paved
Price history
| Date | Event | Price |
|---|---|---|
| 6/26/2026 | Sold | $1,470,000-2%$485/sqft |
Source:  CRMLS #PW26104334 Report a problem CRMLS #PW26104334 Report a problem | ||
| 5/21/2026 | Pending sale | $1,500,000+78.8%$494/sqft |
Source: CRMLS #PW26104334 Report a problem | ||
| 4/7/2016 | Sold | $839,000-6.3%$277/sqft |
Source: Public Record Report a problem | ||
| 3/14/2016 | Pending sale | $895,000$295/sqft |
Source: Reliance Real Estate Services #PW15238881 Report a problem | ||
| 3/7/2016 | Listed for sale | $895,000$295/sqft |
Source: Reliance Real Estate Services #PW15238881 Report a problem | ||
| 1/15/2016 | Pending sale | $895,000$295/sqft |
Source: Reliance Real Estate Services #PW15238881 Report a problem | ||
| 12/11/2015 | Price change | $895,000-2.7%$295/sqft |
Source: Reliance Real Estate Services #PW15238881 Report a problem | ||
| 11/3/2015 | Listed for sale | $919,888$303/sqft |
Source: Reliance Real Estate Services #PW15238881 Report a problem | ||
Public tax history
| Year | Property taxes | Tax assessment |
|---|---|---|
| 2025 | $12,554 +6.6% | $993,198 +2% |
| 2024 | $11,778 +2.3% | $973,725 +2% |
| 2023 | $11,512 +1.4% | $954,634 +2% |
| 2022 | $11,350 +2.2% | $935,916 +2% |
| 2021 | $11,106 +0.4% | $917,566 +1% |
| 2020 | $11,066 | $908,158 +2% |
| 2019 | $11,066 +8.2% | $890,352 +2% |
| 2018 | $10,231 | $872,895 +2% |
| 2017 | $10,231 +3.6% | $855,780 +25.5% |
| 2016 | $9,875 +25.2% | $681,633 +1.5% |
| 2015 | $7,889 +4% | $671,395 +2% |
| 2014 | $7,588 | $658,244 +2.5% |
| 2012 | -- | $642,422 +2% |
| 2011 | -- | $629,827 +0.8% |
| 2010 | -- | $625,121 -0.2% |
| 2009 | -- | $626,607 +2% |
| 2008 | -- | $614,322 +2% |
| 2007 | -- | $602,278 +2% |
| 2006 | -- | $590,470 |
| 2005 | -- | $590,470 +4% |
| 2004 | -- | $567,543 +23.6% |
| 2003 | -- | $459,200 +13% |
| 2002 | -- | $406,300 |
| 2000 | -- | $406,300 |
Find assessor info on the county website
Neighborhood: 90631
Nearby homes
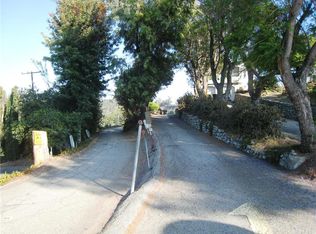
- $--1.07 Acres0 Chandos Ln, La Habra Heights, CA 90631Off Market
- $1,157,6002 bd3 ba2.2k sqft1930 Chandos Ln, La Habra Heights, CA 90631Off Market
- $1,160,9003 bd2 ba1.8k sqft1929 Chandos Ln, La Habra Heights, CA 90631Off Market
- $1,811,3004 bd4 ba3.9k sqft271 Mira Verde Dr, La Habra Heights, CA 90631Off Market
- $2,062,5006 bd4 ba4.5k sqft270 Mira Verde Dr, La Habra Heights, CA 90631Off Market
- $1,280,6004 bd2 ba2.3k sqft1944 Chandos Ln, La Habra Heights, CA 90631Off Market
- $1,673,1004 bd4 ba3.4k sqft1868 Nueva Vista Dr, La Habra Heights, CA 90631Off Market
- $1,635,7004 bd3 ba3.3k sqft1880 Nueva Vista Dr, La Habra Heights, CA 90631Off Market
Nearby schools
GreatSchools rating
- 7/10El Portal Elementary SchoolGrades: K-6Distance: 1.8 mi
- 8/10Rancho-Starbuck Intermediate SchoolGrades: 7-8Distance: 3 mi
- 8/10Sonora High SchoolGrades: 9-12Distance: 2.7 mi
Schools provided by the listing agent
- Elementary: El Portal
- Middle: Rancho Starbuck
- High: Sonora
Source: CRMLS. This data may not be complete. We recommend contacting the local school district to confirm school assignments for this home.
Get a cash offer in 3 minutes
Find out how much your home could sell for in as little as 3 minutes with a no-obligation cash offer.
Estimated market value
$1,470,100
Get a cash offer in 3 minutes
Find out how much your home could sell for in as little as 3 minutes with a no-obligation cash offer.
Estimated market value
$1,470,100
- California
- Los Angeles County
- La Habra Heights
- 90631
- 1918 Chandos Ln
Nearby cities
Nearby zip codes
Other La Habra Heights Topics
- Apartments for Rent in 90631
- Houses for Sale in 90631
- Houses for Rent in 90631
- 90631 Real Estate
- La Habra Heights Condos
- Houses for Sale in La Habra Heights
- Newest Listings in La Habra Heights
- La Habra Heights Home Values
- La Habra Heights Real Estate Agents
- La Habra Heights Refinance
- La Habra Heights Mortgage Rates
