Skip main navigation
Sold for $850,000
  • $850,000

    1918 Chestnut Ln, Loudon, TN 37774

    3beds
    2,681sqft
    Single Family Residence
    Built in 2019
    0.42 Acres Lot
    $929,000 Zestimate®
    $317/sqft
    $3,235 Estimated rent

    Home value

    $929,000

    $883,000 - $985,000

    $3,235/mo

    Zestimate® history
    Loading
    Loading...

    Owner options

    List your home for rent

    $3,235/mo

    Rent Zestimate®

    Find your next renter with Zillow Rental Manager. Plus, with online applications, you can quickly screen prospective tenants – for free.

    Learn more

    $3,235/mo

    Rent Zestimate®

    Refinance and save

    $4,979/mo

    Est. payment

    Refinancing to a lower rate could help reduce your monthly payments and save thousands over the life of the loan.

    See today's rates

    $4,979/mo

    Est. payment

    Explore your selling options

    Work with a Zillow partner agent

    Leverage their expertise and Zillow's premium Showcase listings to get your home seen by more buyers.

    Get started

    List with your own agent

    Get your home in front of millions of buyers by listing it on Zillow.

    Learn how to do it

    Sell it yourself

    Take full control of how buyers see your home on Zillow by listing For Sale by Owner (FSBO).

    List your home

    What's special

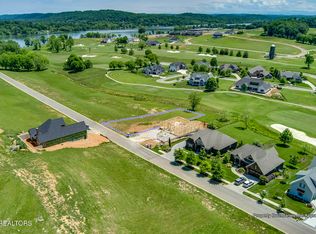
    Welcome to exclusive Tennessee National - Village, Resort, Golf and Marina! This is a Top 10 Tennessee golf course as well as a Greg Norman signature course with 18 holes, 5 sets of tees, Pro Shop, Ultimate Driving Range (Top Golf concept), and so much more! This stately home, backing up to the 14th hole with beautiful fairway views, was a 2019 Parade of Homes featured home. You'll love the exposed beams in the great room, custom bar/dining area with built-ins, gas stone fireplace in living room with built-in cabinetry on either side, 9-11 ft ceilings throughout the main level, open concept floor plan with split bedrooms, massive kitchen with ample cabinetry, walk-in pantry, gas stove top with griddle, Kitchenaid appliances, separate mud room/nook area, sprinkler system, tankless water heater, ''flex'' room off of breakfast area, and 3 car side entry garage (one is an over-sized golf cart garage and workshop combined). Other features include tiled walk-in shower in primary suite along with stand alone soaking tub, custom shelving in closets, true jack-n-jill bedrooms, and over-sized bonus room above the garage plus a large attic space for additional storage. Exterior features include covered and screened back porch, composite decking overlooking the golf course, meticulous landscaping, stamped concrete driveway, additional storage under deck, and a large level yard! Safe, refrigerator, washer & dryer convey to new owner! Tennessee National is a guarded, gated community with a TON of amenities including a new 25,000 SF club house plus spa (in final stages of construction), saltwater pool, Pro Shop, marina with covered boat slips, three on site restaurants, ''Stay & Plays'' for guests to rent, Top tracer bays plus driving range and two putting greens, Sunset Saloon, amphitheater for events and concerts, hiking trails, silos, pickleball, coffee shop and bakery and more to come! Upcoming amenities include a new waterfront restaurant, additional covered boat slips, club house, spa & wellness center, and bakery/coffee shop. This is truly a lifestyle property and a must see to believe! Schedule your private showing today! *Link to Tennessee National website for your review: https://www.tennesseenational.com/amenities

    Zillow last checked:

    Listing updated:

    Listed by:

    Sara Price 865-999-7272,

    The Dwight Price Group Realty Executives Associates

    Bought with:

    Pamella Haynes, 337966

    Realty One Group Anthem

    Source: East Tennessee Realtors,MLS#: 1241370MLS Logo

    Facts & features

    Interior

    Bedrooms & bathrooms
    • Bedrooms: 3
    • Bathrooms: 3
    • Full bathrooms: 2
    • 1/2 bathrooms: 1
    Heating
    • Central, Electric
    Cooling
    • Central Air, Ceiling Fan(s)
    Appliances
    • Included: Tankless Water Heater, Dishwasher, Disposal, Dryer, Microwave, Range, Refrigerator, Self Cleaning Oven, Washer
    Features
    • Walk-In Closet(s), Cathedral Ceiling(s), Pantry, Wet Bar, Breakfast Bar, Bonus Room
    • Flooring: Carpet, Hardwood, Tile
    • Windows: Windows - Vinyl, Insulated Windows
    • Basement: Crawl Space
    • Number of fireplaces: 1
    • Fireplace features: Stone, Gas Log
    Interior area
    • Total structure area: 2,681
    • Total interior livable area: 2,681 sqft

    Property

    Parking
    • Total spaces: 3
    • Parking features: Garage Door Opener, Attached, Main Level
    • Attached garage spaces: 3
    Features
    • Exterior features: Irrigation System, Prof Landscaped
    • Has view: Yes
    • View description: Golf Course
    • Frontage type: Golf Course
    Lot
    • Size: 0.42 Acres
    • Dimensions: 258 x 203 x 95 x IRR
    • Features: Near Golf Course, On Golf Course, Level
    Details
    • Parcel number: 023N C 211.00

    Construction

    Type & style
    • Home type: SingleFamily
    • Architectural style: Traditional
    • Property subtype: Single Family Residence
    Materials
    • Stone, Brick
    Condition
    • Year built: 2019

    Utilities & green energy

    • Sewer: Public Sewer, Other
    • Water: Public
    • Utilities for property: Cable Available

    Community & neighborhood

    Security
    • Security features: Gated Community, Smoke Detector(s)
    Community
    • Community features: Sidewalks
    Location
    • Region: Loudon
    • Subdivision: Tennessee National Pod 2

    HOA & financial

    HOA
    • Has HOA: Yes
    • HOA fee: $150 monthly
    • Amenities included: Golf Course, Recreation Facilities, Security, Other
    • Services included: Some Amenities, Maintenance Grounds

    Price history

    DateEventPrice
    11/3/2023Sold$850,000$317/sqft
    Source: East Tennessee Realtors #1241370 Report a problem
    10/2/2023Pending sale$850,000$317/sqft
    Source: East Tennessee Realtors #1241370 Report a problem
    9/30/2023Listed for sale$850,000+1087%$317/sqft
    Source: East Tennessee Realtors #1241370 Report a problem
    10/31/2016Sold$71,610$27/sqft
    Source: Public Record Report a problem

    Public tax history

    YearProperty taxesTax assessment
    2025$3,780 $127,775
    2024$3,780 +13%$127,775
    2023$3,345 $127,775
    2022$3,345 $127,775
    2021-- $127,775 +630.1%
    2020$532 $17,500
    2019$532 +2%$17,500
    2018$522 -0.1%$17,500
    2017$522 +14.6%$17,500 +16.7%
    2016$456 +0%$15,000
    2015$455 $15,000
    2014$455 $15,000
    2013-- $15,000
    2012$704 $15,000 -40%
    2011$704 -28.2%$25,000 -33.3%
    2010$981 -40%$37,500 -40%
    2009$1,635 -13.7%$62,500
    2008$1,894 -3.1%$62,500 -5.7%
    2007$1,954 $66,250

    Find assessor info on the county website

    Neighborhood: 37774

    Nearby schools

    GreatSchools rating
    Schools provided by the listing agent
    • Elementary: Loudon
    • Middle: Fort Loudoun
    • High: Loudon

    Source: East Tennessee Realtors. This data may not be complete. We recommend contacting the local school district to confirm school assignments for this home.

    Get a cash offer in 3 minutes
    Find out how much your home could sell for in as little as 3 minutes with a no-obligation cash offer.
    Estimated market value
    $929,000
    Get a cash offer in 3 minutes
    Find out how much your home could sell for in as little as 3 minutes with a no-obligation cash offer.
    Estimated market value
    $929,000