Charming East St. Paul Bungalow located in a quiet neighborhood. Home enjoys large family room addition with gas burning fireplace, three bedrooms on upper level, new roof on home and garage 2022, new full sewer line 2019, cozy front porch, large wraparound backyard deck with gazebo, 22x22 detached garage with concrete driveway, sprinkling system, close to shopping, schools and much more.
Active with contingency
Price cut: $25K (8/20)
$250,000
1918 Clear Ave, Saint Paul, MN 55119
3beds
1,751sqft
Single Family
Built in 1922
5,009 Square Feet Lot
$-- Zestimate®
$143/sqft
$-- HOA
What's special
Gas burning fireplaceCozy front porchSprinkling systemLarge family room addition
- 15 days
- 3,128
- 333
Likely to sell faster than
Zillow last checked:
Listing updated:
Listed by:
Douglas B. Donovan 651-261-5544,
Edina Realty, Inc.
Source: NorthstarMLS as distributed by MLS GRID,MLS#: 7127588
Facts & features
Interior
Bedrooms & bathrooms
- Bedrooms: 3
- Bathrooms: 2
- Full bathrooms: 1
- 3/4 bathrooms: 1
Bedroom
- Level: Upper
- Area: 176 Square Feet
- Dimensions: 16x11
Bedroom 2
- Level: Upper
- Area: 100 Square Feet
- Dimensions: 10x10
Bedroom 3
- Level: Upper
- Area: 100 Square Feet
- Dimensions: 10x10
Deck
- Level: Main
- Area: 288 Square Feet
- Dimensions: 16x18
Dining room
- Level: Main
- Area: 120 Square Feet
- Dimensions: 12x10
Dining room
- Level: Main
- Area: 108 Square Feet
- Dimensions: 12x9
Family room
- Level: Main
- Area: 384 Square Feet
- Dimensions: 24x16
Kitchen
- Level: Main
- Area: 104 Square Feet
- Dimensions: 13x8
Living room
- Level: Main
- Area: 216 Square Feet
- Dimensions: 18x12
Porch
- Level: Main
- Area: 96 Square Feet
- Dimensions: 12x8
Recreation room
- Level: Lower
- Area: 273 Square Feet
- Dimensions: 21x13
Heating
- Forced Air
Cooling
- Central Air
Appliances
- Included: Dishwasher, Dryer, Gas Water Heater, Microwave, Range, Refrigerator, Washer
- Laundry: In Basement
Features
- Basement: Block,Drain Tiled,Unfinished
- Number of fireplaces: 1
- Fireplace features: Family Room, Gas
Interior area
- Total structure area: 2,796
- Total interior livable area: 1,751 sqft
- Finished area above ground: 1,716
- Finished area below ground: 35
Property
Parking
- Total spaces: 2
- Parking features: Detached Garage, Concrete, RV Access/Parking
- Garage spaces: 2
- Details: Garage Dimensions (22x22), Garage Door Height (7), Garage Door Width (16)
Accessibility
- Accessibility features: None
Features
- Levels: One and One Half
- Stories: 1.5
- Patio & porch: Front Porch
- Pool features: None
Lot
- Size: 5,009 Square Feet
- Dimensions: 40 x 126
- Features: Tree Coverage - Light
Details
- Foundation area: 1080
- Parcel number: 232922310151
- Zoning description: Residential-Single Family
Construction
Type & style
- Home type: SingleFamily
- Property subtype: Single Family
Materials
- Block
- Roof: Age 8 Years or Less,Architectural Shingle
Condition
- New construction: No
- Year built: 1922
Utilities & green energy
- Electric: Circuit Breakers
- Gas: Natural Gas
- Sewer: City Sewer/Connected
- Water: City Water/Connected
Community & HOA
Community
- Subdivision: Hayden Heights
HOA
- Has HOA: No
Location
- Region: Saint Paul
Financial & listing details
- Price per square foot: $143/sqft
- Tax assessed value: $307,700
- Annual tax amount: $5,053
- Date on market: 8/14/2026
- Road surface type: Paved
Estimated market value
Not available
Estimated sales range
Not available
Not available
Price history
| Date | Event | Price |
|---|---|---|
| 8/20/2026 | Price change | $250,000-9.1%$143/sqft |
Source:  NorthstarMLS as distributed by MLS GRID #7127588 Report a problem NorthstarMLS as distributed by MLS GRID #7127588 Report a problem | ||
| 8/14/2026 | Listed for sale | $275,000+54900%$157/sqft |
Source: NorthstarMLS as distributed by MLS GRID #7127588 Report a problem | ||
| 10/13/2009 | Sold | $500 |
Source: Agent Provided Report a problem | ||
Public tax history
| Year | Property taxes | Tax assessment |
|---|---|---|
| 2025 | $4,766 +10.1% | $307,700 +3.2% |
| 2024 | $4,328 -3.9% | $298,100 +4% |
| 2023 | $4,502 +15.9% | $286,600 -2.2% |
| 2022 | $3,886 +14.2% | $293,000 +16.9% |
| 2021 | $3,404 +7.4% | $250,600 +9.1% |
| 2020 | $3,169 +17.5% | $229,700 +13.5% |
| 2019 | $2,697 | $202,400 |
| 2018 | $2,697 -3% | $202,400 +10.5% |
| 2017 | $2,780 | $183,200 |
| 2016 | $2,780 +30.1% | -- |
| 2015 | $2,136 +16.5% | $146,900 |
| 2014 | $1,834 -13.4% | -- |
| 2013 | $2,118 -7.6% | -- |
| 2012 | $2,292 +4.4% | -- |
| 2011 | $2,196 | -- |
| 2010 | -- | -- |
| 2009 | $2,088 -9.5% | -- |
| 2008 | $2,308 +11.3% | -- |
| 2007 | $2,074 +5.6% | -- |
| 2006 | $1,964 +21.8% | -- |
| 2005 | $1,612 +3.1% | -- |
| 2004 | $1,564 +7.3% | -- |
| 2003 | $1,458 +20.7% | -- |
| 2002 | $1,208 -10.7% | -- |
| 2001 | $1,352 +37.2% | -- |
| 2000 | $986 | -- |
Find assessor info on the county website
Monthly payment
Est. payment
Payment breakdown
Explore the cost of this home by adjusting the details. Changes won't be saved.Climate risks
Neighborhood: Greater Eastside

Similar homes
- $325,0004 bd2 ba1.6k sqft1668 Craig Pl, Saint Paul, MN 55119For Sale

 MLS ID #7132552, Darci Smith, Edina Realty, Inc.. NorthstarMLS as distributed by MLS GRID
 - $315,0004 bd2 ba1.8k sqft1973 Maryland Ave E, Saint Paul, MN 55119For Sale
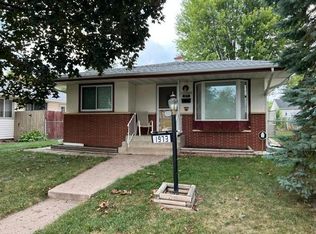 MLS ID #7121028, Ken Erickson, GRI, CRS, Coldwell Banker Realty. NorthstarMLS as distributed by MLS GRID
 - $375,0003 bd3 ba2.5k sqft48 Winthrop St N, Saint Paul, MN 55119For Sale
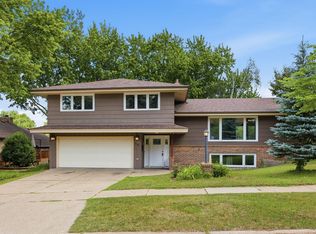 MLS ID #7134146, Hel Hsar, Partners Realty Inc.. NorthstarMLS as distributed by MLS GRID
 - $230,0003 bd3 ba1.4k sqft1748 McKnight Rd N #24, Maplewood, MN 55109For Sale
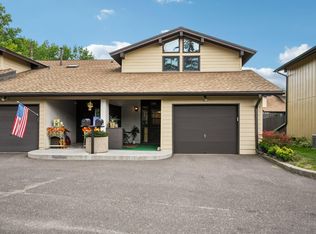 MLS ID #7132953, Bryan Vant Hof, RE/MAX Advantage Plus. NorthstarMLS as distributed by MLS GRID
 - $225,0004 bd1 ba1.7k sqft725 California Ave E, Saint Paul, MN 55106For SaleMLS ID #7123083, Tiffany Larson, Keller Williams Classic Realty. NorthstarMLS as distributed by MLS GRID
- $215,0002 bd1 ba912 sqft1677 Burns Ave, Saint Paul, MN 55106For SaleMLS ID #7133195, Zachary Navarro, eXp Realty. NorthstarMLS as distributed by MLS GRID
- $229,9003 bd2 ba1.2k sqft1145 Beech St, Saint Paul, MN 55106For SaleMLS ID #7067311, Thomas Edelstein, CRS, ABR, Coldwell Banker Realty. NorthstarMLS as distributed by MLS GRID
- $299,9003 bd2 ba1.7k sqft1527 Winchell St, Saint Paul, MN 55106For SaleMLS ID #7110100, Anand Prashad, Counselor Realty, Inc.. NorthstarMLS as distributed by MLS GRID
- $269,9004 bd2 ba1.5k sqft1070 Dale St N, Saint Paul, MN 55117For SaleMLS ID #7073050, Mac Lockner, RE/MAX Results. NorthstarMLS as distributed by MLS GRID
- $195,0002 bd2 ba1.4k sqft1006 Earl St, Saint Paul, MN 55106For SaleMLS ID #7125530, Georgia Eckhart, Engel & Volkers Blaine. NorthstarMLS as distributed by MLS GRID
- $375,0003 bd2 ba1.6k sqft1238 Grotto St N, Saint Paul, MN 55117For SaleMLS ID #7133342, Jesse Grumdahl, RE/MAX Advantage Plus. NorthstarMLS as distributed by MLS GRID
- $350,0004 bd3 ba2.3k sqft1951 Fremont Ave E, Saint Paul, MN 55119For SaleMLS ID #7094370, Eh Shu, Partners Realty Inc.. NorthstarMLS as distributed by MLS GRID
- $348,0003 bd2 ba1.7k sqft821 Sterling St N, Maplewood, MN 55119For SaleMLS ID #7103896, Bryan Ner, Partners Realty Inc.. NorthstarMLS as distributed by MLS GRID
- $295,0003 bd1 ba1.1k sqft3713 Van Dyke St, White Bear Lake, MN 55110For SaleMLS ID #6804407, Benjamin C Dzurik, Keller Williams Premier Realty Lake Minnetonka. NorthstarMLS as distributed by MLS GRID
- $369,9003 bd2 ba2.3k sqft2233 Fremont Ave E, Saint Paul, MN 55119For SaleMLS ID #7078142, Han Zhong, Keller Williams Classic Realty. NorthstarMLS as distributed by MLS GRID
- $214,9003 bd2 ba1.2k sqft4248 Oakmede Ln #97A, White Bear Township, MN 55110For SaleMLS ID #7109022, Kerby & Cristina Real Estate Experts, RE/MAX Results. NorthstarMLS as distributed by MLS GRID
- $275,0003 bd1 ba1.2k sqft1840 Taylor Ave, Saint Paul, MN 55104For SaleMLS ID #7122657, Cynthia Novacek, Compass. NorthstarMLS as distributed by MLS GRID
- $274,9003 bd1 ba1k sqft4043 74th St E, Inver Grove Heights, MN 55076For SaleMLS ID #7132824, Angella Meyer, RE/MAX Results. NorthstarMLS as distributed by MLS GRID
- $279,0003 bd2 ba1.4k sqft799 Fuller Ave, Saint Paul, MN 55104For SaleMLS ID #7083652, Annie Le, LPT Realty, LLC. NorthstarMLS as distributed by MLS GRID
- $334,9004 bd2 ba2.1k sqft1639 Chamber St, Saint Paul, MN 55106For SaleMLS ID #7100926, Nam Hoang Nguyen, Pemberton RE. NorthstarMLS as distributed by MLS GRID
