Brand-new construction offering 3 bedrooms and 2 full baths with thoughtful finishes throughout. This all-electric home features luxury vinyl plank flooring and ceiling fans in every room, paired with granite countertops and stylish tile showers for a clean, modern look. The open and functional layout is ideal for everyday living, while newly installed sod in both the front and back yards provides instant curb appeal and outdoor enjoyment. Conveniently located near shopping, medical facilities, and schools, this move-in-ready home blends new-build comfort with everyday convenience.
Sold
Price Unknown
1918 Clinton St, Abilene, TX 79603
3beds
1,254sqft
Single Family Residence
Built in 2026
7,013 Square Feet Lot
$220,400 Zestimate®
$--/sqft
$2,477 Estimated rent
Home value
$220,400
$205,000 - $236,000
$2,477/mo
Zestimate® history
Owner options
List your home for rent
$2,477/mo
Rent Zestimate®
Find your next renter with Zillow Rental Manager. Plus, with online applications, you can quickly screen prospective tenants – for free.
$2,477/mo
Rent Zestimate®
Refinance and save
Refinancing to a lower rate could help reduce your monthly payments and save thousands over the life of the loan.
Explore your selling options
Work with a Zillow partner agent
Leverage their expertise and Zillow's premium Showcase listings to get your home seen by more buyers.
Get startedList with your own agent
Get your home in front of millions of buyers by listing it on Zillow.
Learn how to do itSell it yourself
Take full control of how buyers see your home on Zillow by listing For Sale by Owner (FSBO).
List your homeWhat's special
Thoughtful finishes throughoutAll-electric homeOutdoor enjoymentLuxury vinyl plank flooringGranite countertopsInstant curb appealStylish tile showers
Zillow last checked:
Listing updated:
Listed by:
Jonathan Jones 0739361 325-692-4488,
KW SYNERGY* 325-692-4488
Bought with:
Tristen Rickard
House Brokerage
Source: NTREIS,MLS#: 21161193
Facts & features
Interior
Bedrooms & bathrooms
- Bedrooms: 3
- Bathrooms: 2
- Full bathrooms: 2
Primary bedroom
- Features: Ceiling Fan(s), En Suite Bathroom, Walk-In Closet(s)
- Level: First
- Dimensions: 13 x 13
Living room
- Features: Ceiling Fan(s)
- Level: First
- Dimensions: 15 x 12
Heating
- Electric
Cooling
- Ceiling Fan(s), Electric
Appliances
- Included: Dishwasher, Electric Range, Disposal
- Laundry: Laundry in Utility Room
Features
- High Speed Internet, Cable TV
- Flooring: Luxury Vinyl Plank
- Has basement: No
- Has fireplace: No
Interior area
- Total interior livable area: 1,254 sqft
Property
Parking
- Total spaces: 1
- Parking features: Driveway, Garage Faces Front, Garage
- Attached garage spaces: 1
- Has uncovered spaces: Yes
Features
- Levels: One
- Stories: 1
- Patio & porch: Covered
- Pool features: None
Lot
- Size: 7,013 Square Feet
Details
- Parcel number: 21527
Construction
Type & style
- Home type: SingleFamily
- Architectural style: Traditional,Detached
- Property subtype: Single Family Residence
Materials
- Foundation: Slab
- Roof: Composition
Condition
- New construction: Yes
- Year built: 2026
Utilities & green energy
- Sewer: Public Sewer
- Water: Public
- Utilities for property: Electricity Available, Sewer Available, Water Available, Cable Available
Community & HOA
Community
- Features: Curbs
- Subdivision: College Heights
HOA
- Has HOA: No
Location
- Region: Abilene
Financial & listing details
- Tax assessed value: $8,400
- Annual tax amount: $190
- Date on market: 1/23/2026
- Cumulative days on market: 1 day
- Listing terms: Cash,Conventional,FHA,VA Loan
- Electric utility on property: Yes
- Road surface type: Asphalt
Price history
| Date | Event | Price |
|---|---|---|
| 2/27/2026 | Sold | -- |
Source: NTREIS #21161193 Report a problem | ||
| 1/23/2026 | Pending sale | $203,000$162/sqft |
Source: NTREIS #21161193 Report a problem | ||
| 1/23/2026 | Listed for sale | $203,000$162/sqft |
Source: NTREIS #21161193 Report a problem | ||
Public tax history
| Year | Property taxes | Tax assessment |
|---|---|---|
| 2025 | $190 | $8,400 +242.9% |
| 2024 | -- | $2,450 |
| 2023 | $56 -9.2% | $2,450 |
| 2022 | $62 | $2,450 +75% |
| 2021 | -- | $1,400 |
| 2020 | -- | $1,400 |
| 2019 | $38 +6.5% | $1,400 |
| 2018 | $36 | $1,400 |
| 2017 | $36 +3.6% | $1,400 |
| 2016 | $35 +2.6% | $1,400 |
| 2015 | $34 | $1,400 |
| 2014 | $34 | $1,400 |
| 2013 | -- | $1,400 |
| 2012 | -- | $1,400 |
Find assessor info on the county website
Neighborhood: Sears Park
Nearby homes
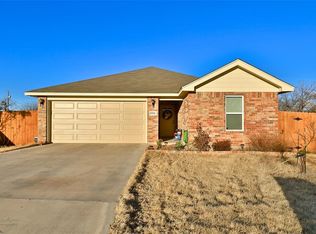
- $222,8003 bd2 ba1.2k sqft1926 Clinton St, Abilene, TX 79603Off Market
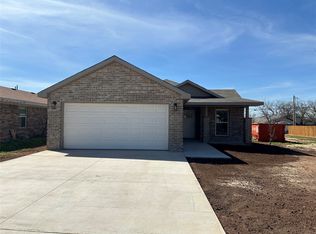
- $--3 bd2 ba1.3k sqft1910 Clinton St, Abilene, TX 79603Sold
- $200,8002 bd2 ba1.1k sqft1902 Clinton St, Abilene, TX 79603Off Market
- $8,400-- bd-- ba-- sqft1934 Clinton St, Abilene, TX 79603Off Market
- $86,000-- bd1 ba672 sqft1942 Clinton St, Abilene, TX 79603Off Market
- $91,800-- bd-- ba800 sqft1939 N 20th St, Abilene, TX 79603Off Market
- $277,9004 bd2 ba4.9k sqft1925 Victoria St, Abilene, TX 79603Off Market
- $173,5008 bd2 ba2.4k sqft1909 Victoria St, Abilene, TX 79603Off Market
Nearby schools
GreatSchools rating
- 3/10Martinez Elementary SchoolGrades: K-5Distance: 0.5 mi
- 4/10Mann STEAM AcademyGrades: 6-8Distance: 1.3 mi
- 5/10Abilene High SchoolGrades: 9-12Distance: 1.3 mi
Schools provided by the listing agent
- Elementary: Martinez
- Middle: Mann
- High: Abilene
- District: Abilene ISD
Source: NTREIS. This data may not be complete. We recommend contacting the local school district to confirm school assignments for this home.
- Texas
- Taylor County
- Abilene
- 79603
- Sears Park
- 1918 Clinton St
