Wow! This beautifully renovated home features 4-bedrooms, 2.5 baths and a spacious basement for additional living space or storage. Renovated in 2024/25, this home is truly turnkey, featuring a brand-new kitchen with an amazing oversized 8 foot island, modern cabinetry with slow close doors, and state-of-the-art appliances, quartz counters, under cabinet lighting, all seamlessly integrated into an open-concept layout that connects the kitchen, dining, and living areas. The spacious family room is anchored by a cozy wood-burning fireplace (gas starter), complemented by new windows and a sliding door that provide loads of natural light. The primary bedroom is a private retreat, offering a luxurious ensuite bath and a walk-in closet. Meticulous updates (2024) include but aren't limited to: a new roof, new windows, humidifier, sump pump, ejector pump, sewer line with exterior clean-out, garage door, siding, fascia, soffits, and freshly painted exteriors, as well as new interior doors, lighting fixtures, and flooring throughout. The water heater is 2019 and the HVAC system was recently serviced. The basement waterproofing work has a transferrable warranty providing peace of mind to the next owner. Located in the highly desirable District 89 Arbor View Elementary School and District 87 Glenbard South High School zones, this home is just minutes from Danada Square Shopping and local parks. With its thoughtful updates and ideal location, this home is ready for you to move in and enjoy.
Closed
$612,000
1918 Clydesdale Dr, Wheaton, IL 60189
4beds
2,492sqft
Single Family Residence
Built in 1981
9,099 Square Feet Lot
$648,700 Zestimate®
$246/sqft
$3,643 Estimated rent
Home value
$648,700
$590,000 - $714,000
$3,643/mo
Zestimate® history
Owner options
List your home for rent
$3,643/mo
Rent Zestimate®
Find your next renter with Zillow Rental Manager. Plus, with online applications, you can quickly screen prospective tenants – for free.
$3,643/mo
Rent Zestimate®
Refinance and save
$4,288/mo
Est. payment
Refinancing to a lower rate could help reduce your monthly payments and save thousands over the life of the loan.
$4,288/mo
Est. payment
Explore your selling options
Work with a Zillow partner agent
Leverage their expertise and Zillow's premium Showcase listings to get your home seen by more buyers.
Get startedList with your own agent
Get your home in front of millions of buyers by listing it on Zillow.
Learn how to do itSell it yourself
Take full control of how buyers see your home on Zillow by listing For Sale by Owner (FSBO).
List your homeWhat's special
Wood-burning fireplaceGarage doorModern cabinetryFreshly painted exteriorsSpacious family roomSpacious basementOpen-concept layout
Zillow last checked:
Listing updated:
Listed by:
Michael Thornton 630-532-9246,
Keller Williams Premiere Properties
Bought with:
Raul Delgado
Berkshire Hathaway HomeServices Chicago
Samantha Bauman, CSC
Berkshire Hathaway HomeServices Chicago
Source: MRED as distributed by MLS GRID,MLS#: 12271648
Facts & features
Interior
Bedrooms & bathrooms
- Bedrooms: 4
- Bathrooms: 3
- Full bathrooms: 2
- 1/2 bathrooms: 1
Rooms
- Room types: No additional rooms
Primary bedroom
- Features: Flooring (Carpet), Bathroom (Full)
- Level: Second
- Area: 252 Square Feet
- Dimensions: 18X14
Bedroom 2
- Features: Flooring (Carpet)
- Level: Second
- Area: 130 Square Feet
- Dimensions: 13X10
Bedroom 3
- Features: Flooring (Carpet)
- Level: Second
- Area: 99 Square Feet
- Dimensions: 11X9
Bedroom 4
- Features: Flooring (Carpet)
- Level: Second
- Area: 120 Square Feet
- Dimensions: 12X10
Dining room
- Features: Flooring (Vinyl)
- Level: Main
- Area: 84 Square Feet
- Dimensions: 7X12
Family room
- Features: Flooring (Carpet)
- Level: Main
- Area: 273 Square Feet
- Dimensions: 21X13
Kitchen
- Features: Kitchen (Island, Custom Cabinetry, SolidSurfaceCounter, Updated Kitchen), Flooring (Vinyl)
- Level: Main
- Area: 234 Square Feet
- Dimensions: 18X13
Laundry
- Features: Flooring (Vinyl)
- Level: Main
- Area: 18 Square Feet
- Dimensions: 6X3
Living room
- Features: Flooring (Vinyl)
- Level: Main
- Area: 240 Square Feet
- Dimensions: 24X10
Heating
- Natural Gas, Forced Air
Cooling
- Central Air
Appliances
- Included: Range, Microwave, Dishwasher, Refrigerator, Disposal, Gas Oven, Humidifier, Gas Water Heater
- Laundry: Main Level
Features
- Walk-In Closet(s), Open Floorplan, Replacement Windows
- Windows: Replacement Windows
- Basement: Unfinished,Sub-Basement,Partial
- Number of fireplaces: 1
- Fireplace features: Wood Burning, Family Room
Interior area
- Total structure area: 0
- Total interior livable area: 2,492 sqft
Property
Parking
- Total spaces: 2
- Parking features: Asphalt, Garage Door Opener, On Site, Garage Owned, Attached, Garage
- Attached garage spaces: 2
- Has uncovered spaces: Yes
Accessibility
- Accessibility features: No Disability Access
Features
- Stories: 2
- Patio & porch: Patio
Lot
- Size: 9,099 Square Feet
- Dimensions: 60X120
Details
- Parcel number: 0534214012
- Special conditions: None
- Other equipment: Sump Pump
Construction
Type & style
- Home type: SingleFamily
- Property subtype: Single Family Residence
Materials
- Vinyl Siding
- Foundation: Concrete Perimeter
- Roof: Asphalt
Condition
- New construction: No
- Year built: 1981
Utilities & green energy
- Electric: Circuit Breakers
- Sewer: Public Sewer
- Water: Lake Michigan
Community & HOA
Community
- Features: Park, Curbs, Sidewalks, Street Lights, Street Paved
- Subdivision: Scottdale
HOA
- Services included: None
Location
- Region: Wheaton
Financial & listing details
- Price per square foot: $246/sqft
- Tax assessed value: $143,003
- Annual tax amount: $9,107
- Date on market: 1/30/2025
- Listing terms: Conventional
- Ownership: Fee Simple
Price history
| Date | Event | Price |
|---|---|---|
| 5/12/2025 | Sold | $612,000+2%$246/sqft |
Source:  MRED as distributed by MLS GRID #12271648 Report a problem MRED as distributed by MLS GRID #12271648 Report a problem | ||
| 2/3/2025 | Contingent | $600,000$241/sqft |
Source: MRED as distributed by MLS GRID #12271648 Report a problem | ||
| 1/30/2025 | Listed for sale | $600,000+53.8%$241/sqft |
Source: MRED as distributed by MLS GRID #12271648 Report a problem | ||
| 8/28/2024 | Sold | $390,000-1.2%$157/sqft |
Source: MRED as distributed by MLS GRID #12095234 Report a problem | ||
| 7/26/2024 | Pending sale | $394,900$158/sqft |
Source: MRED as distributed by MLS GRID #12095234 Report a problem | ||
| 7/22/2024 | Listing removed | -- |
Source: MRED as distributed by MLS GRID #12095234 Report a problem | ||
| 7/12/2024 | Listed for sale | $394,900$158/sqft |
Source: MRED as distributed by MLS GRID #12095234 Report a problem | ||
| 7/11/2024 | Pending sale | $394,900$158/sqft |
Source: MRED as distributed by MLS GRID #12095234 Report a problem | ||
| 7/1/2024 | Listing removed | -- |
Source: MRED as distributed by MLS GRID #12095234 Report a problem | ||
| 6/26/2024 | Listed for sale | $394,900$158/sqft |
Source: MRED as distributed by MLS GRID #12095234 Report a problem | ||
Public tax history
| Year | Property taxes | Tax assessment |
|---|---|---|
| 2024 | $9,594 +5.3% | $143,003 +8.6% |
| 2023 | $9,107 +2% | $131,630 +5.8% |
| 2022 | $8,930 +0.1% | $124,400 +2.4% |
| 2021 | $8,922 -0.9% | $121,450 +0.9% |
| 2020 | $9,004 +2.8% | $120,320 +2.7% |
| 2019 | $8,760 +4.1% | $117,150 +4.9% |
| 2018 | $8,411 +7.7% | $111,700 +3.8% |
| 2017 | $7,812 +1.8% | $107,580 +4.2% |
| 2016 | $7,676 +1% | $103,280 +4.8% |
| 2015 | $7,596 +5.9% | $98,530 +6.6% |
| 2014 | $7,174 +3.1% | $92,390 -0.3% |
| 2013 | $6,958 +1.2% | $92,670 -4.1% |
| 2012 | $6,878 -1.5% | $96,630 -6.4% |
| 2011 | $6,981 +3.3% | $103,208 -5% |
| 2010 | $6,760 +3.5% | $108,640 -3.7% |
| 2009 | $6,531 +1.7% | $112,870 |
| 2008 | $6,421 +3.9% | $112,870 +4.8% |
| 2007 | $6,181 +5.8% | $107,700 +10% |
| 2006 | $5,843 +5.6% | $97,910 +7.1% |
| 2005 | $5,534 +5.7% | $91,420 +7.3% |
| 2004 | $5,237 +3.4% | $85,200 +8.4% |
| 2003 | $5,063 +5.2% | $78,600 +7.6% |
| 2002 | $4,815 +2.8% | $73,080 +7.5% |
| 2001 | $4,682 +3% | $67,990 +5.1% |
| 2000 | $4,548 | $64,690 |
Find assessor info on the county website
Neighborhood: 60189
Nearby homes
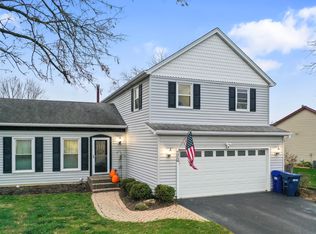
- $510,0003 bd3 ba2k sqft1912 Clydesdale Dr, Wheaton, IL 60189Sold
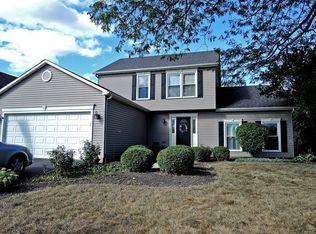
- $548,5003 bd4 ba1.6k sqft1922 Clydesdale Dr, Wheaton, IL 60189Off Market
- $473,700-- bd3 ba1.7k sqft2147 Derby Ct, Wheaton, IL 60189Off Market
- $504,200-- bd2 ba1.9k sqft2145 Derby Ct, Wheaton, IL 60189Off Market
- $452,7003 bd2 ba1.8k sqft1904 Clydesdale Dr, Wheaton, IL 60189Off Market
- $510,300-- bd2 ba1.9k sqft1926 Clydesdale Dr, Wheaton, IL 60189Off Market
- $420,300-- bd1 ba1.4k sqft2150 Derby Ct, Wheaton, IL 60189Off Market
- $446,000-- bd1 ba1.4k sqft1917 Clydesdale Dr, Wheaton, IL 60189Off Market
Nearby schools
GreatSchools rating
- 7/10Arbor View Elementary SchoolGrades: PK-5Distance: 0.8 mi
- 6/10Glen Crest Middle SchoolGrades: 6-8Distance: 2 mi
- 7/10Glenbard South High SchoolGrades: 9-12Distance: 0.5 mi
Schools provided by the listing agent
- Elementary: Arbor View Elementary School
- Middle: Glen Crest Middle School
- High: Glenbard South High School
- District: 89
Source: MRED as distributed by MLS GRID. This data may not be complete. We recommend contacting the local school district to confirm school assignments for this home.
Get a cash offer in 3 minutes
Find out how much your home could sell for in as little as 3 minutes with a no-obligation cash offer.
Estimated market value
$648,700
Get a cash offer in 3 minutes
Find out how much your home could sell for in as little as 3 minutes with a no-obligation cash offer.
Estimated market value
$648,700
- Illinois
- DuPage County
- Wheaton
- 60189
- 1918 Clydesdale Dr
Nearby cities
Nearby neighborhoods
Nearby zip codes
Other Wheaton Topics
