Skip main navigation
Closed
  • $720,000

    1918 Coal Pl, Atlanta, GA 30318

    4beds
    2,739sqft
    Single Family Residence, Residential
    Built in 2017
    2,613.6 Square Feet Lot
    $710,500 Zestimate®
    $263/sqft
    $4,925 Estimated rent

    Home value

    $710,500

    $647,000 - $782,000

    $4,925/mo

    Zestimate® history
    Loading
    Loading...

    Owner options

    List your home for rent

    $4,925/mo

    Rent Zestimate®

    Find your next renter with Zillow Rental Manager. Plus, with online applications, you can quickly screen prospective tenants – for free.

    Learn more

    $4,925/mo

    Rent Zestimate®

    Refinance and save

    $4,961/mo

    Est. payment

    Refinancing to a lower rate could help reduce your monthly payments and save thousands over the life of the loan.

    See today's rates

    $4,961/mo

    Est. payment

    Explore your selling options

    Work with a Zillow partner agent

    Leverage their expertise and Zillow's premium Showcase listings to get your home seen by more buyers.

    Get started

    List with your own agent

    Get your home in front of millions of buyers by listing it on Zillow.

    Learn how to do it

    Sell it yourself

    Take full control of how buyers see your home on Zillow by listing For Sale by Owner (FSBO).

    List your home

    What's special

    Open floor planAmple sized closetSeparate tub and showerGreen areaOversized primary bedroomEntrance patioUpgraded carpet
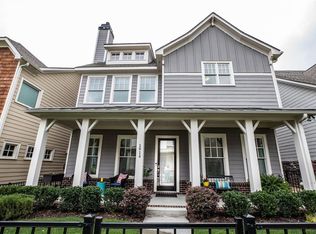
    This meticulously maintained 4 bedroom, 3.5 bathroom home does not disappoint! The stunning Foxglove floorplan is located in the Mews section of the neighborhood and is complete with a green area and a perfect sized entrance patio to sit at night with your favorite drink or start you day with the sunrise and a cup of coffee. Enter in to the house and notice not only the beautiful Hardwoods throughout the main level, stairs and hallways offering durability and BRAND NEW PAINT THROUGHOUT WHOLE HOUSE but you will also admire the open floor plan perfect for preparing food in the kitchen while still interacting with family or entertaining guests around the large island with granite countertops and large farm sink! Upstairs on the 2nd floor is where you will find 3 bedrooms, one being the oversized primary bedroom with recently UPGRADED carpet for warmth and comfort along with a large primary bathroom complete with granite top dual vanity, separate tub and shower and ample sized closet. Head on up to the 3rd floor for ANOTHER full bedroom and bathroom. You decide what you could make of this space, whether it remains a bedroom big enough for a King size bed and still have lots of walking room OR turn it in to a Den, a Play Room, A theatre experience room...the options are endless! Extra storage is available with walk in attic space also. Westside Station is a FANTASTIC community with everything you need—pool, clubhouse, playground, sidewalks, and a lively HOA that keeps things fun with events all year long! You get the best of both worlds: the charm of a neighborhood with unbeatable access to top West Midtown attractions, The Works, Westside Reservoir Park, Westside Village, Scofflaw, Publix at Moore’s Mill, and more. Plus, you’ve got direct access to the Whetstone Creek Trail, which is set to become a connector for the Beltline and Silver Comet Trail, perfect for outdoor lovers! Enjoy easy living and low maintenance inside and outside with yard maintenance included in your HOA! I think you may have just found your perfect home!

    Zillow last checked:

    Listing updated:

    Listing Provided by:

    Claire Williams,

    Century 21 Connect Realty

    Bought with:

    Nicholas Dixon, 353661

    Atlanta Communities

    Source: FMLS GA,MLS#: 7531895MLS Logo

    Facts & features

    Interior

    Bedrooms & bathrooms
    • Bedrooms: 4
    • Bathrooms: 4
    • Full bathrooms: 3
    • 1/2 bathrooms: 1
    Primary bedroom
    • Features: Roommate Floor Plan
    • Level: Roommate Floor Plan
    Bedroom
    • Features: Roommate Floor Plan
    Primary bathroom
    • Features: Double Vanity, Separate Tub/Shower
    Dining room
    • Features: Separate Dining Room
    Kitchen
    • Features: Cabinets Other, Kitchen Island, Pantry, Stone Counters, Other
    Heating
    • Natural Gas, Zoned
    Cooling
    • Ceiling Fan(s), Central Air, Zoned
    Appliances
    • Included: Dishwasher, Gas Water Heater, Microwave, Tankless Water Heater
    • Laundry: Laundry Room
    Features
    • Double Vanity, Walk-In Closet(s)
    • Flooring: Carpet, Hardwood
    • Windows: None
    • Basement: None
    • Number of fireplaces: 1
    • Fireplace features: Family Room, Gas Log
    • Common walls with other units/homes: No Common Walls
    Interior area
    • Total structure area: 2,739
    • Total interior livable area: 2,739 sqft
    • Finished area above ground: 2,739

    Property

    Parking
    • Total spaces: 2
    • Parking features: Attached, Garage, Garage Door Opener
    • Attached garage spaces: 2
    Accessibility
    • Accessibility features: None
    Features
    • Levels: Three Or More
    • Patio & porch: Front Porch
    • Exterior features: Other, No Dock
    • Pool features: None
    • Spa features: None
    • Fencing: None
    • Has view: Yes
    • View description: Other
    • Waterfront features: None
    • Body of water: None
    Lot
    • Size: 2,613 sqft
    • Features: Landscaped, Level
    Details
    • Additional structures: None
    • Parcel number: 17 0229 LL4440
    • Other equipment: None
    • Horse amenities: None

    Construction

    Type & style
    • Home type: SingleFamily
    • Architectural style: Craftsman,Traditional
    • Property subtype: Single Family Residence, Residential
    Materials
    • Cement Siding
    • Foundation: None
    • Roof: Composition
    Condition
    • Resale
    • New construction: No
    • Year built: 2017

    Utilities & green energy

    • Electric: None
    • Sewer: Public Sewer
    • Water: Public
    • Utilities for property: Cable Available
    Green energy
    • Energy efficient items: Thermostat, Windows
    • Energy generation: None

    Community & neighborhood

    Security
    • Security features: Fire Alarm, Security System Owned, Smoke Detector(s)
    Community
    • Community features: Homeowners Assoc, Pool, Restaurant, Sidewalks, Street Lights
    Location
    • Region: Atlanta
    • Subdivision: Westside Station

    HOA & financial

    HOA
    • Has HOA: Yes
    • HOA fee: $580 quarterly
    • Services included: Maintenance Grounds, Pest Control, Swim

    Other

    Other facts
    • Ownership: Fee Simple
    • Road surface type: Paved

    Price history

    DateEventPrice
    6/13/2025Sold$720,000-1.4%$263/sqft
    Source: FMLS GA #7531895 Report a problem
    5/13/2025Pending sale$729,900$266/sqft
    Source: GAMLS #10468463 Report a problem
    4/21/2025Price change$729,900-0.7%$266/sqft
    Source: FMLS GA #7531895 Report a problem
    4/2/2025Price change$734,900-1.4%$268/sqft
    Source: FMLS GA #7531895 Report a problem
    3/6/2025Listed for sale$745,000+51.1%$272/sqft
    Source: FMLS GA #7531895 Report a problem
    1/30/2018Sold$492,900$180/sqft
    Source: FMLS GA #5828323 Report a problem

    Public tax history

    YearProperty taxesTax assessment
    2024$8,755 +9.1%$251,600
    2023$8,026 +13.4%$251,600 +43.8%
    2022$7,081 -0.1%$174,960
    2021$7,088 -2.1%$174,960
    2020$7,243 +27.4%$174,960 -45.8%
    2019$5,684 $323,040 +100%
    2018$5,684 $161,520 +57585.7%
    2017$5,684 $280

    Find assessor info on the county website

    Neighborhood: Bolton

    Nearby schools

    GreatSchools rating
    Schools provided by the listing agent
    • Elementary: Bolton Academy
    • Middle: Willis A. Sutton
    • High: North Atlanta

    Source: FMLS GA. This data may not be complete. We recommend contacting the local school district to confirm school assignments for this home.

    Get a cash offer in 3 minutes
    Find out how much your home could sell for in as little as 3 minutes with a no-obligation cash offer.
    Estimated market value
    $710,500
    Get a cash offer in 3 minutes
    Find out how much your home could sell for in as little as 3 minutes with a no-obligation cash offer.
    Estimated market value
    $710,500