Skip main navigation
Sold for $500,000
  • $500,000

    1918 Crystal Ct, Loveland, CO 80537

    4beds
    1,950sqft
    Single Family Residence
    Built in 1978
    6,577 Square Feet Lot
    $482,300 Zestimate®
    $256/sqft
    $2,663 Estimated rent

    Home value

    $482,300

    $458,000 - $506,000

    $2,663/mo

    Zestimate® history
    Loading
    Loading...

    Owner options

    List your home for rent

    $2,663/mo

    Rent Zestimate®

    Find your next renter with Zillow Rental Manager. Plus, with online applications, you can quickly screen prospective tenants – for free.

    Learn more

    $2,663/mo

    Rent Zestimate®

    Refinance and save

    $2,895/mo

    Est. payment

    Refinancing to a lower rate could help reduce your monthly payments and save thousands over the life of the loan.

    See today's rates

    $2,895/mo

    Est. payment

    Explore your selling options

    Work with a Zillow partner agent

    Leverage their expertise and Zillow's premium Showcase listings to get your home seen by more buyers.

    Get started

    List with your own agent

    Get your home in front of millions of buyers by listing it on Zillow.

    Learn how to do it

    Sell it yourself

    Take full control of how buyers see your home on Zillow by listing For Sale by Owner (FSBO).

    List your home

    What's special

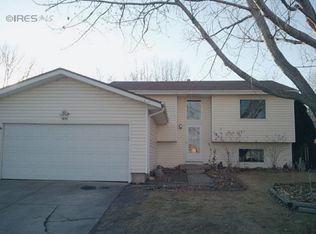
    Impressive ranch style home in Loveland, renovated from top to bottom! Nestled in a quiet, established neighborhood close to schools and parks. This home has gorgeous curb appeal with a modern paint color scheme, raised planter beds & large shady trees...but the inside is even better! Entryway sparkles with fresh paint, new floors & eye catching copper inlay. The dazzling kitchen boasts stylish finishes including a suspended shelf for decor, top of the line appliances, butcher block countertops & breakfast bar with unique live edge. Large double pantry provides a ton of extra storage space. Two bedrooms on the main, including the master. Main floor bathroom has been fully updated with all new gleaming finishes! Fully finished basement has two additional bedrooms and another updated full bath, plus a mini bar and huge rec room! The covered deck out back is the cherry on top - vaulted ceiling with fan and dimmable lighting - the perfect place to enjoy your morning cup of coffee and to grill out in the summertime. NO HOA! Nearby grocery store, shopping and restaurants - minutes from downtown, hiking trails and other plentiful outdoor activities. You could be the next lucky owner - come take a look today!

    Zillow last checked:

    Listing updated:

    Listed by:

    Luke Angerhofer 970-690-2509,

    Prestigio Real Estate

    Bought with:

    Dan Siddall, 279541

    Gateway Realty Group

    Source: IRES as distributed by MLS GRID,MLS#: 1003582MLS Logo

    Facts & features

    Interior

    Bedrooms & bathrooms
    • Bedrooms: 4
    • Bathrooms: 2
    • Full bathrooms: 2
    • Main level bathrooms: 1
    Primary bedroom
    • Description: Carpet
    • Features: Full Primary Bath
    • Level: Main
    • Area: 120 Square Feet
    • Dimensions: 12 x 10
    Bedroom 2
    • Description: Luxury Vinyl
    • Level: Main
    • Area: 100 Square Feet
    • Dimensions: 10 x 10
    Bedroom 3
    • Description: Carpet
    • Level: Basement
    • Area: 88 Square Feet
    • Dimensions: 11 x 8
    Bedroom 4
    • Description: Carpet
    • Level: Basement
    • Area: 96 Square Feet
    • Dimensions: 12 x 8
    Dining room
    • Description: Luxury Vinyl
    • Level: Main
    • Area: 100 Square Feet
    • Dimensions: 10 x 10
    Great room
    • Description: Luxury Vinyl
    • Level: Main
    • Area: 208 Square Feet
    • Dimensions: 16 x 13
    Kitchen
    • Description: Luxury Vinyl
    • Level: Main
    • Area: 130 Square Feet
    • Dimensions: 13 x 10
    Recreation room
    • Description: Laminate
    • Level: Basement
    • Area: 300 Square Feet
    • Dimensions: 20 x 15
    Heating
    • Forced Air
    Cooling
    • Ceiling Fan(s)
    Appliances
    • Included: Electric Range, Self Cleaning Oven, Dishwasher, Refrigerator, Disposal
    • Laundry: Washer/Dryer Hookup
    Features
    • Separate Dining Room, Pantry, Wet Bar
    • Basement: Full,Partially Finished
    • Has fireplace: Yes
    • Fireplace features: Great Room
    Interior area
    • Total structure area: 975
    • Total interior livable area: 1,950 sqft
    • Finished area above ground: 975

    Property

    Parking
    • Total spaces: 2
    • Parking features: RV Access/Parking
    • Attached garage spaces: 2
    • Details: Attached
    Accessibility
    • Accessibility features: Main Floor Bath, Accessible Bedroom
    Features
    • Levels: One
    • Stories: 1
    • Patio & porch: Deck
    • Fencing: Fenced,Wood
    Lot
    • Size: 6,577 Square Feet
    • Features: Evergreen Trees, Deciduous Trees, Level, Paved, Curbs, Gutters, Sidewalks, Fire Hydrant within 500 Feet
    Details
    • Parcel number: R0420204
    • Zoning: RES
    • Special conditions: Licensed Owner

    Construction

    Type & style
    • Home type: SingleFamily
    • Architectural style: Contemporary
    • Property subtype: Single Family Residence
    Materials
    • Frame, Composition
    • Roof: Composition
    Condition
    • New construction: No
    • Year built: 1978

    Utilities & green energy

    • Electric: City of LVLD
    • Gas: XCEL
    • Sewer: Public Sewer
    • Water: City
    • Utilities for property: Natural Gas Available, Electricity Available, Cable Available

    Community & HOA

    Community
    • Security: Fire Alarm
    • Subdivision: Sherri-Mar
    HOA
    • Has HOA: No
    Location
    • Region: Loveland

    Financial & listing details

    • Price per square foot: $256/sqft
    • Tax assessed value: $433,300
    • Annual tax amount: $1,905
    • Date on market: 2/21/2024
    • Listing terms: Cash,Conventional,FHA,VA Loan
    • Exclusions: All staging items
    • Electric utility on property: Yes
    • Road surface type: Asphalt

    Price history

    DateEventPrice
    4/8/2024Sold$500,000+2.1%$256/sqft
    Source: IRES as distributed by MLS GRID #1003582 Report a problem
    2/28/2024Pending sale$489,500$251/sqft
    Source: REcolorado as distributed by MLS GRID #IR1003582 Report a problem
    2/21/2024Listed for sale$489,500+36%$251/sqft
    Source: IRES as distributed by MLS GRID #1003582 Report a problem
    12/20/2023Sold$360,000-18.2%$185/sqft
    Source: IRES as distributed by MLS GRID #997310 Report a problem
    11/29/2023Pending sale$440,000$226/sqft
    Source: REcolorado as distributed by MLS GRID #IR997310 Report a problem
    11/11/2023Price change$440,000-2.2%$226/sqft
    Source: IRES as distributed by MLS GRID #997310 Report a problem
    9/30/2023Listed for sale$450,000+75.1%$231/sqft
    Source: IRES as distributed by MLS GRID #997310 Report a problem
    8/9/2016Sold$257,000-1.2%$132/sqft
    Source: Public Record Report a problem
    6/15/2016Listed for sale$260,000+50.3%$133/sqft
    Source: Cherry Creek Properties N Colo #794496 Report a problem
    7/2/2012Sold$173,000-1.6%$89/sqft
    Source: Public Record Report a problem
    3/24/2012Listed for sale$175,900$90/sqft
    Source: Resident Realty #676401 Report a problem

    Public tax history

    YearProperty taxesTax assessment
    2025$2,316 +17.2%$27,081 -4.8%
    2024$1,976 +9.7%$28,442 -1%
    2023$1,801 -2.7%$28,717 +26.9%
    2022$1,851 +0.9%$22,636 -2.8%
    2021$1,835 +1.7%$23,288 +0.9%
    2020$1,804 +25.8%$23,073 -0.7%
    2019$1,433 $23,235 +33.4%
    2018$1,433 $17,417
    2017$1,433 +16.1%$17,417 +13.3%
    2016$1,234 +10.4%$15,371 +0%
    2015$1,118 +26.3%$15,370 +30.6%
    2014$885 $11,770
    2013-- $11,770 +18.2%
    2012-- $9,960
    2011-- $9,960 -19%
    2010-- $12,300
    2009-- $12,300 -7.9%
    2008-- $13,350
    2007-- $13,350 -3.9%
    2006-- $13,890
    2005-- $13,890 +2.4%
    2004-- $13,570 +4.2%
    2002-- $13,020
    2001-- $13,020
    Find assessor info on the county website

    Neighborhood: 80537

    Nearby schools

    GreatSchools rating
    Schools provided by the listing agent
    • Elementary: Kitchen (Bf),Loveland Classical
    • Middle: Walt Clark
    • High: Thompson Valley

    Source: IRES as distributed by MLS GRID. This data may not be complete. We recommend contacting the local school district to confirm school assignments for this home.

    Get a cash offer in 3 minutes
    Find out how much your home could sell for in as little as 3 minutes with a no-obligation cash offer.
    Estimated market value
    $482,300
    Get a cash offer in 3 minutes
    Find out how much your home could sell for in as little as 3 minutes with a no-obligation cash offer.
    Estimated market value
    $482,300