Skip main navigation
Off market
  • $802,600

    1918 Deerwood Ave, Louisville, KY 40205

    4beds
    2,992sqft
    SingleFamily
    Built in 1905
    3,920 Square Feet Lot
    $802,600 Zestimate®
    $268/sqft
    $3,324 Estimated rent

    Home value

    $802,600

    $746,000 - $875,000

    $3,324/mo

    Zestimate® history
    Loading
    Loading...

    Owner options

    List your home for rent

    $3,324/mo

    Rent Zestimate®

    Find your next renter with Zillow Rental Manager. Plus, with online applications, you can quickly screen prospective tenants – for free.

    Learn more

    $3,324/mo

    Rent Zestimate®

    Refinance and save

    $4,002/mo

    Est. payment

    Refinancing to a lower rate could help reduce your monthly payments and save thousands over the life of the loan.

    See today's rates

    $4,002/mo

    Est. payment

    Explore your selling options

    Work with a Zillow partner agent

    Leverage their expertise and Zillow's premium Showcase listings to get your home seen by more buyers.

    Get started

    List with your own agent

    Get your home in front of millions of buyers by listing it on Zillow.

    Learn how to do it

    Sell it yourself

    Take full control of how buyers see your home on Zillow by listing For Sale by Owner (FSBO).

    List your home

    What's special

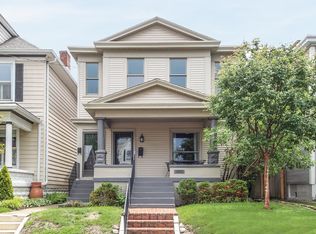
    This turn of the century three story home located in the coveted Deer Park area of Highlands is simply breathtaking. The owner has upgraded the home with luxurious and beautiful features throughout while maintaining the character and charm of the original home. As you approach, you'll notice the stonework and retaining wall then, of course, the fabulous swing-worthy front porch. Upon entry, a wonderful tumbled tile hallway leads straight ahead to the kitchen with living room to the immediate right. All of the rooms on the first two levels are generous with 10-foot high ceilings. A banquet-sized formal dining room is adjacent to formal living room. And then there's the masterfully-designed kitchen! Rivals any found in ultra-high end homes. You'll find stone on the countertops as well as on the island with a built-in cooktop. The top of the line Sub Zero refrigerator has a panel front to match the custom white cabinetry. In the breakfast nook, you will love the accenting solid walnut, built in pantry with an additional panel Lieberrher refrigerator! Around back is a low maintenance hardscaped courtyard and fountain to enjoy your morning coffee. As you continue to the second floor, you will find two bedrooms serviced by a full bathroom. The second floor laundry is conveniently located near the master. The master bedroom is spacious with three windows and a gas fireplace. As you enter the spa-like master bath you will immediately notice the entire back wall is glass which opens to a private balcony. There is a double vanity, large soaking tub with jets, built-ins for storage and a large closet. The walk-in shower is to die for! Last, but certainly not least, is the third floor loft master area. This optional second master or guest suite has a sitting area, kitchenette and a full bathroom with tiled step in shower and a skylight. The two car garage is a rare amenity in the Highlands and much-appreciated on a one-way Street! Enjoy the photos and tour - you will be impressed!

    This property is not currently displayed as for sale or rent on Zillow. This may be different from what's on other websites or public sources.

    Facts & features

    Interior

    Bedrooms & bathrooms
    • Bedrooms: 4
    • Bathrooms: 4
    • Full bathrooms: 4
    Heating
    • Forced air, Gas
    Cooling
    • Central
    Features
    • Flooring: Other
    • Basement: Unfinished
    • Has fireplace: Yes
    Interior area
    • Total interior livable area: 2,992 sqft
    • Finished area below ground: 0.00

    Property

    Parking
    • Total spaces: 2
    • Parking features: Garage - Attached, Garage - Detached, Off-street
    Features
    • Exterior features: Wood
    Lot
    • Size: 3,920 Square Feet
    • Features: Sidewalk
    Details
    • Additional structures: Garage(s)
    • Parcel number: 10076G01100000
    • Wooded area: 0

    Construction

    Type & style
    • Home type: SingleFamily
    • Architectural style: Conventional
    Materials
    • Wood
    • Roof: Composition
    Condition
    • Year built: 1905

    Utilities & green energy

    • Gas: Fuel:Natural
    • Sewer: Public Sewer
    • Water: Public
    • Utilities for property: Natural Gas Connected, Water Connected, Sewer Connected

    Community & HOA

    Location
    • Region: Louisville

    Financial & listing details

    • Price per square foot: $268/sqft
    • Tax assessed value: $773,260
    • Annual tax amount: $9,743

    Price history

    DateEventPrice
    8/5/2020Sold$616,000-10.1%$206/sqft
    Source: Metro Search Inc. LLC DBA Apex MLS #1559345 Report a problem
    6/19/2020Price change$685,000-2%$229/sqft
    Source: Semonin REALTORS #1559345 Report a problem
    5/26/2020Price change$699,000-2.2%$234/sqft
    Source: Semonin REALTORS #1559345 Report a problem
    5/13/2020Listed for sale$715,000+110.3%$239/sqft
    Source: Semonin REALTORS #1559345 Report a problem
    11/30/2007Listing removed$339,950$114/sqft
    Source: Obeo #1082035 Report a problem
    11/14/2007Listed for sale$339,950+8.3%$114/sqft
    Source: Obeo #1082035 Report a problem
    6/1/2005Sold$314,000+33.6%$105/sqft
    Source: Public Record Report a problem
    5/10/2002Sold$235,000$79/sqft
    Source: Public Record Report a problem

    Public tax history

    YearProperty taxesTax assessment
    2025$9,743 -1.9%$773,260
    2024$9,929 +20.1%$773,260 +25.5%
    2023$8,267 -1.3%$616,000
    2022$8,378 -4.8%$616,000
    2021$8,798 +78.7%$616,000 +71.9%
    2020$4,924 $358,360
    2019$4,924 +3.8%$358,360
    2018$4,746 $358,360
    2017$4,746 +44.7%$358,360 +9.2%
    2013$3,280 $328,020
    2011$3,280 $328,020
    2010$3,280 $328,020
    2009$3,280 $328,020
    2007-- $328,020 +4.5%
    2006-- $314,000 +33.6%
    2005-- $235,000
    2004-- $235,000
    Find assessor info on the county website

    Neighborhood: Deer Park

    Nearby schools

    GreatSchools rating
    Schools provided by the listing agent
    • District: Jefferson

    Source: The MLS. This data may not be complete. We recommend contacting the local school district to confirm school assignments for this home.

    Sell for more on Zillow
    Get a Zillow Showcase℠ listing at no additional cost and you could sell for .
    $802,600
    2% more
    +$16,052
    With Zillow Showcase(estimated)
    $818,652
    Sell for more on Zillow
    Get a Zillow Showcase℠ listing at no additional cost and you could sell for .
    $802,600
    2% more
    +$16,052
    With Zillow Showcase(estimated)
    $818,652