Own one of Davenport's finest homes-this fully renovated 3-bed, 1.5-bath, 3-story masterpiece blends historic charm with modern comfort. From the moment you arrive, the well-manicured landscaping & inviting front porch set the stage for what's inside. The main floor offers a spacious living room with a wood-burning fireplace, a formal dining room, a beautifully updated kitchen, & the convenience of a half bath & main-floor laundry. Upstairs, you'll find 2 spacious bedrooms & a full bath, with the primary bedroom showcasing its own private porch with breathtaking river views. Hardwood floors & original woodwork adorn the first 2 levels, giving this home timeless elegance. The 3rd floor features a finished attic, a versatile 3rd bedroom with its own HVAC system-ideal for guests, a home office, or a retreat. The backyard is perfect for outdoor living, with a deck, patio, & space to relax. While there's no garage, the oversized driveway provides ample parking, & you have the option to add a garage if desired. This move-in-ready home offers unmatched character, modern amenities, & stunning views of the Mississippi River.
Closed
Street View
$320,000
1918 E 12th St, Davenport, IA 52803
3beds
2,372sqft
Single Family Residence
Built in 1910
0.48 Acres Lot
$337,400 Zestimate®
$135/sqft
$1,655 Estimated rent
Home value
$337,400
$310,000 - $368,000
$1,655/mo
Zestimate® history
Owner options
List your home for rent
$1,655/mo
Rent Zestimate®
Find your next renter with Zillow Rental Manager. Plus, with online applications, you can quickly screen prospective tenants – for free.
$1,655/mo
Rent Zestimate®
Refinance and save
$2,136/mo
Est. payment
Refinancing to a lower rate could help reduce your monthly payments and save thousands over the life of the loan.
$2,136/mo
Est. payment
Explore your selling options
Work with a Zillow partner agent
Leverage their expertise and Zillow's premium Showcase listings to get your home seen by more buyers.
Get startedList with your own agent
Get your home in front of millions of buyers by listing it on Zillow.
Learn how to do itSell it yourself
Take full control of how buyers see your home on Zillow by listing For Sale by Owner (FSBO).
List your homeWhat's special
Zillow last checked:
Listing updated:
Listed by:
Richard Bassford, CRS 309-292-3681,
RE/MAX Concepts Bettendorf
Bought with:
Ray McDevitt
Ruhl&Ruhl REALTORS Bettendorf
Source: MRED as distributed by MLS GRID,MLS#: QC4257590
Facts & features
Interior
Bedrooms & bathrooms
- Bedrooms: 3
- Bathrooms: 2
- Full bathrooms: 1
- 1/2 bathrooms: 1
Primary bedroom
- Features: Flooring (Hardwood)
- Level: Second
- Area: 350 Square Feet
- Dimensions: 14x25
Primary bedroom
- Features: Flooring (Hardwood)
- Level: Second
- Area: 350 Square Feet
- Dimensions: 14x25
Primary bedroom
- Features: Flooring (Hardwood)
- Level: Second
- Area: 350 Square Feet
- Dimensions: 14x25
Bedroom 2
- Features: Flooring (Hardwood)
- Level: Second
- Area: 130 Square Feet
- Dimensions: 10x13
Bedroom 2
- Features: Flooring (Hardwood)
- Level: Second
- Area: 130 Square Feet
- Dimensions: 10x13
Bedroom 3
- Features: Flooring (Carpet)
- Level: Fourth
- Area: 192 Square Feet
- Dimensions: 12x16
Bedroom 3
- Features: Flooring (Carpet)
- Level: Fourth
- Area: 192 Square Feet
- Dimensions: 12x16
Dining room
- Features: Flooring (Hardwood)
- Level: Main
- Area: 169 Square Feet
- Dimensions: 13x13
Dining room
- Features: Flooring (Hardwood)
- Level: Main
- Area: 169 Square Feet
- Dimensions: 13x13
Kitchen
- Features: Flooring (Hardwood)
- Level: Main
- Area: 144 Square Feet
- Dimensions: 12x12
Kitchen
- Features: Kitchen (Island), Flooring (Hardwood)
- Level: Main
- Area: 144 Square Feet
- Dimensions: 12x12
Laundry
- Features: Flooring (Tile)
- Level: Main
- Area: 48 Square Feet
- Dimensions: 6x8
Laundry
- Features: Flooring (Tile)
- Level: Main
- Area: 48 Square Feet
- Dimensions: 6x8
Living room
- Features: Flooring (Hardwood)
- Level: Main
- Area: 476 Square Feet
- Dimensions: 14x34
Living room
- Features: Flooring (Hardwood)
- Level: Main
- Area: 476 Square Feet
- Dimensions: 14x34
Heating
- Forced Air, Natural Gas, Other, Sep Heating Systems - 2+
Cooling
- Central Air, Zoned
Appliances
- Included: Dishwasher, Disposal, Microwave, Range, Refrigerator, Range Hood, Gas Water Heater
Features
- Basement: Unfinished,Egress Window,Full
- Number of fireplaces: 1
- Fireplace features: Wood Burning, Living Room
Interior area
- Total interior livable area: 2,372 sqft
Property
Parking
- Parking features: Parking Lot, Guest
Features
- Stories: 3
- Patio & porch: Patio, Porch
- Fencing: Fenced
- Has view: Yes
- View description: Water
- Has water view: Yes
- Water view: Water
Lot
- Size: 0.48 Acres
- Dimensions: 140 x 150
- Features: Sloped
Details
- Parcel number: E003104A
Construction
Type & style
- Home type: SingleFamily
- Property subtype: Single Family Residence
Materials
- Vinyl Siding
- Foundation: Stone
Condition
- New construction: No
- Year built: 1910
Utilities & green energy
- Sewer: Public Sewer
- Water: Public
Green energy
- Energy efficient items: Water Heater
Community & HOA
Community
- Subdivision: Warwick
Location
- Region: Davenport
Financial & listing details
- Price per square foot: $135/sqft
- Tax assessed value: $299,030
- Annual tax amount: $4,290
- Date on market: 12/30/2025
- Listing terms: Cash
Price history
| Date | Event | Price |
|---|---|---|
| 12/10/2025 | Listing removed | $1,950$1/sqft |
Source: Zillow Rentals Report a problem | ||
| 11/12/2025 | Price change | $1,950-25%$1/sqft |
Source: Zillow Rentals Report a problem | ||
| 10/28/2025 | Listed for rent | $2,600$1/sqft |
Source: Zillow Rentals Report a problem | ||
| 5/12/2025 | Sold | $320,000-5.9%$135/sqft |
Source:  MRED as distributed by MLS GRID #QC4257590 Report a problem MRED as distributed by MLS GRID #QC4257590 Report a problem | ||
| 4/2/2025 | Pending sale | $339,900$143/sqft |
Source:  RMLS Alliance as distributed by MLS GRID #QC4257590 Report a problem RMLS Alliance as distributed by MLS GRID #QC4257590 Report a problem | ||
| 10/18/2024 | Listed for sale | $339,900-2.9%$143/sqft |
Source: RMLS Alliance as distributed by MLS GRID #QC4257590 Report a problem | ||
| 5/2/2024 | Listing removed | -- |
Source: RMLS Alliance as distributed by MLS GRID #QC4250577 Report a problem | ||
| 3/1/2024 | Listed for sale | $349,900-2.8%$148/sqft |
Source: RMLS Alliance as distributed by MLS GRID #QC4250577 Report a problem | ||
| 2/27/2024 | Listing removed | -- |
Source: RMLS Alliance as distributed by MLS GRID #QC4246882 Report a problem | ||
| 1/2/2024 | Price change | $359,900-5.3%$152/sqft |
Source: RMLS Alliance as distributed by MLS GRID #QC4246882 Report a problem | ||
| 11/16/2023 | Price change | $379,900-5%$160/sqft |
Source: RMLS Alliance as distributed by MLS GRID #QC4246882 Report a problem | ||
| 10/13/2023 | Price change | $399,900-4.8%$169/sqft |
Source: RMLS Alliance as distributed by MLS GRID #QC4246882 Report a problem | ||
| 9/29/2023 | Listed for sale | $419,900+105.8%$177/sqft |
Source: RMLS Alliance as distributed by MLS GRID #QC4246882 Report a problem | ||
| 6/2/2020 | Sold | $204,000$86/sqft |
Source: Public Record Report a problem | ||
Public tax history
| Year | Property taxes | Tax assessment |
|---|---|---|
| 2025 | $4,466 +4.1% | $299,030 +19.7% |
| 2024 | $4,290 -9.6% | $249,850 +1.6% |
| 2023 | $4,744 -0.5% | $246,010 +10.8% |
| 2022 | $4,766 +26.9% | $222,120 |
| 2021 | $3,756 +2.2% | $222,120 +31.3% |
| 2020 | $3,674 | $169,120 |
| 2019 | -- | $169,120 +15.6% |
| 2018 | $3,174 +10.5% | $146,300 +4.8% |
| 2017 | $2,874 +0.3% | $139,610 |
| 2016 | $2,866 | $139,610 -1.5% |
| 2015 | $2,866 -3% | $141,680 -0.6% |
| 2014 | $2,954 +1.3% | $142,530 |
| 2013 | $2,916 | -- |
| 2012 | $2,916 +139.4% | $132,690 +75.4% |
| 2009 | $1,218 +4.8% | $75,650 |
| 2008 | $1,162 +11.3% | $75,650 |
| 2003 | $1,044 +2.2% | -- |
| 2002 | $1,022 +2.8% | -- |
| 2001 | $994 | -- |
Find assessor info on the county website
Neighborhood: Village of East Davenport
Nearby homes
- $3,1602 bd1 ba1.1k sqft1916 E 12th St, Davenport, IA 52803Off Market
- $3,3104 bd2 ba1.8k sqft1906 E 12th St, Davenport, IA 52803Off Market
- $215,3004 bd2 ba1.9k sqft1205 Spring St, Davenport, IA 52803Off Market
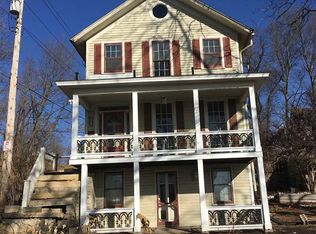
- $164,9003 bd1 ba1.9k sqft1922 E 12th St, Davenport, IA 52803Off Market
- $97,7004 bd1 ba1k sqft1215 Spring St, Davenport, IA 52803Off Market
- $73,6003 bd1 ba1k sqft1919 E 13th St, Davenport, IA 52803Off Market
- $179,2006 bd2 ba3k sqft1911 E 13th St, Davenport, IA 52803Off Market
- $65,0002 bd1 ba947 sqft1921 E 13th St, Davenport, IA 52803Off Market
Nearby schools
GreatSchools rating
- 3/10McKinley Elementary SchoolGrades: K-6Distance: 0.7 mi
- 4/10Sudlow Intermediate SchoolGrades: 6-8Distance: 0.6 mi
- 4/10Central High SchoolGrades: 9-12Distance: 1.4 mi
Schools provided by the listing agent
- High: Davenport Central
Source: MRED as distributed by MLS GRID. This data may not be complete. We recommend contacting the local school district to confirm school assignments for this home.


Get pre-qualified for a loan
At Zillow Home Loans, we can pre-qualify you in as little as 5 minutes with no impact to your credit score.An equal housing lender. NMLS #10287.
Sell for more on Zillow
Get a Zillow Showcase℠ listing at no additional cost and you could sell for .
$337,400
2% more
+$6,748
With Zillow Showcase(estimated)
$344,148
- Iowa
- Scott County
- Davenport
- 52803
- Village of East Davenport
- 1918 E 12th St
Nearby cities
Nearby neighborhoods
Nearby zip codes
Other Davenport Topics
