Skip main navigation
Sold
  • $143,900

    1918 E 97th St, Kansas City, MO 64131

    3beds
    1,512sqft
    Condominium
    Built in 1970
    -- sqft lot
    $143,900 Zestimate®
    $95/sqft
    $1,808 Estimated rent

    Home value

    $143,900

    $130,000 - $160,000

    $1,808/mo

    Zestimate® history
    Loading
    Loading...

    Owner options

    List your home for rent

    $1,808/mo

    Rent Zestimate®

    Find your next renter with Zillow Rental Manager. Plus, with online applications, you can quickly screen prospective tenants – for free.

    Learn more

    $1,808/mo

    Rent Zestimate®

    Refinance and save

    $1,175/mo

    Est. payment

    Refinancing to a lower rate could help reduce your monthly payments and save thousands over the life of the loan.

    See today's rates

    $1,175/mo

    Est. payment

    Explore your selling options

    Work with a Zillow partner agent

    Leverage their expertise and Zillow's premium Showcase listings to get your home seen by more buyers.

    Get started

    List with your own agent

    Get your home in front of millions of buyers by listing it on Zillow.

    Learn how to do it

    Sell it yourself

    Take full control of how buyers see your home on Zillow by listing For Sale by Owner (FSBO).

    List your home

    What's special

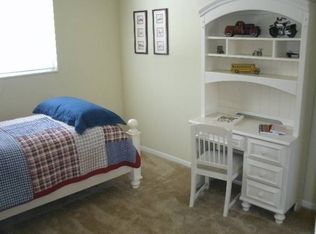
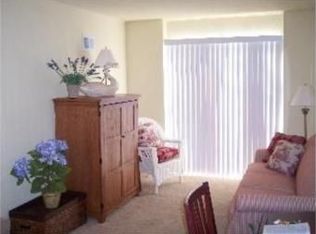
    Property back on the market at NO FAULT OF SELLER. A delightful find, this 3-bedroom 2-bath side split awaits its new owners. Tucked away on a quiet no-thruway street, the home is within pedestrian range of the natural allurements of Blue River Parkway Trails. Various shopping and dining destinations are within comfortable driving distance. The trouble-free yard means less lawn care and more time to enjoy the property. As an open-air extension of the home, the solid floor patio is an ideal platform for outdoor furniture sets and the convivial laughter that naturally follows. Within, the residence is rich with comforts, beginning with the stunning entryway. The interior designer of the household will appreciate the free rein presented by the open floor plan, with its neutral color palette. The eye is drawn to vaulted ceilings, which add spaciousness and promote a comfortable airflow. The kitchen features marvelous counter space and major appliances in an attractive layout. For relaxation and recharging, the master bedroom cannot be beat. The other 2 quiet bedrooms are located above the ground floor for enhanced privacy. A brief driveway connects to an attached one-car garage that is available for its original purpose or for conversion. The finished walkout basement is currently in use as rec room and is easily reconfigurable to suit your vision. Vibrant market, prime listing, move fast.

    This property is off market, which means it's not currently listed for sale or rent on Zillow. This may be different from what's available on other websites or public sources.


    Zillow last checked:

    Listing updated:

    Listed by:

    Sharidan McCorkle 816-519-8540,

    Compass Realty Group

    Bought with:

    Andrew Caldwell, SP00235368

    ReeceNichols - Leawood

    Source: Heartland MLS as distributed by MLS GRID,MLS#: 2411401MLS Logo

    Facts & features

    Interior

    Bedrooms & bathrooms
    • Bedrooms: 3
    • Bathrooms: 2
    • Full bathrooms: 2
    Primary bedroom
    • Features: Carpet, Ceiling Fan(s)
    • Level: Second
    • Dimensions: 12 x 11
    Bedroom 2
    • Features: Carpet
    • Level: Second
    • Dimensions: 10 x 10
    Bedroom 3
    • Features: Carpet
    • Level: Second
    • Dimensions: 11 x 9
    Primary bathroom
    • Features: Ceramic Tiles, Shower Only
    • Level: Second
    • Dimensions: 7 x 5
    Bathroom 1
    • Features: Built-in Features, Ceramic Tiles, Shower Over Tub
    • Level: Second
    • Dimensions: 7 x 5
    Dining room
    • Features: Carpet
    • Level: Main
    • Dimensions: 9 x 7
    Family room
    • Features: Carpet
    • Level: Lower
    • Dimensions: 20 x 16
    Kitchen
    • Features: Ceramic Tiles, Pantry
    • Level: Main
    • Dimensions: 13 x 7
    Living room
    • Features: Carpet, Fireplace
    • Level: Main
    • Dimensions: 16 x 12
    Heating
    • Natural Gas
    Cooling
    • Electric
    Appliances
    • Included: Dishwasher, Disposal, Exhaust Fan, Microwave, Refrigerator, Built-In Electric Oven, Free-Standing Electric Oven
    • Laundry: Lower Level
    Features
    • Ceiling Fan(s)
    • Flooring: Carpet, Ceramic Tile
    • Basement: Finished,Sump Pump,Walk-Out Access
    • Number of fireplaces: 1
    • Fireplace features: Living Room
    Interior area
    • Total structure area: 1,512
    • Total interior livable area: 1,512 sqft
    • Finished area above ground: 1,512
    • Finished area below ground: 0

    Property

    Parking
    • Total spaces: 1
    • Parking features: Attached, Basement, Built-In, Garage Faces Front
    • Attached garage spaces: 1
    Features
    • Patio & porch: Deck, Patio
    Lot
    • Size: 1,092 Square Feet
    • Features: Cul-De-Sac
    Details
    • Parcel number: 48640035300000000
    • Special conditions: As Is

    Construction

    Type & style
    • Home type: Condo
    • Architectural style: Traditional
    • Property subtype: Condominium
    Materials
    • Vinyl Siding
    • Roof: Composition
    Condition
    • Year built: 1970

    Utilities & green energy

    • Sewer: Public Sewer
    • Water: Public

    Community & HOA

    Community
    • Security: Smoke Detector(s)
    • Senior community: Yes
    • Subdivision: Linden Woods
    HOA
    • Has HOA: Yes
    • Amenities included: Clubhouse, Exercise Room, Play Area, Pool, Tennis Court(s)
    • Services included: Maintenance Structure, Maintenance Grounds, Maintenance Free, Management, Roof Repair, Roof Replace, Snow Removal, Trash
    • HOA fee: $195 monthly
    • HOA name: Linden Woods Condomuniums
    Location
    • Region: Kansas City

    Financial & listing details

    • Price per square foot: $95/sqft
    • Annual tax amount: $1,090
    • Date on market: 11/7/2022
    • Exclusions: Fireplace
    • Ownership: Private

    Price history

    DateEventPrice
    2/24/2023Sold--
    Source: Heartland MLS as distributed by MLS GRID #2411401 Report a problem
    2/3/2023Pending sale$135,000$89/sqft
    Source: Heartland MLS as distributed by MLS GRID #2411401 Report a problem
    12/30/2022Price change$135,000-6.9%$89/sqft
    Source: Heartland MLS as distributed by MLS GRID #2411401 Report a problem
    12/5/2022Pending sale$145,000$96/sqft
    Source: Heartland MLS as distributed by MLS GRID #2411401 Report a problem
    11/28/2022Price change$145,000-3.3%$96/sqft
    Source: Heartland MLS as distributed by MLS GRID #2411401 Report a problem
    11/7/2022Listed for sale$150,000$99/sqft
    Source: Heartland MLS as distributed by MLS GRID #2411401 Report a problem
    10/8/2021Sold--
    Source: Heartland MLS as distributed by MLS GRID #2317114 Report a problem

    Public tax history

    Tax history is unavailable.

    Neighborhood: Linden Hills and Indian Heights

    Nearby schools

    GreatSchools rating
    Get a cash offer in 3 minutes
    Find out how much your home could sell for in as little as 3 minutes with a no-obligation cash offer.
    Estimated market value
    $143,900
    Get a cash offer in 3 minutes
    Find out how much your home could sell for in as little as 3 minutes with a no-obligation cash offer.
    Estimated market value
    $143,900