Exceptional home, fully furnished with amazing features. This lovely 3 bedrooms, 2 bath pool home has everything you desire. Upscale community with Sidewalks, street lights and near 5 championship golf courses. Minutes to Colorado River for boating, fishing, jet skiing and water sports with nice beaches around. One of a kind clubhouse facility that offers tennis courts, exercise room, pool and spa, jogging & walking tracks and a fun playground. This lovely home also has Its own private heated pool and spa, 3 car garages with boat deep bays and an outdoor BBQ station. A wonderful backyard oasis ideal for friends and family parties and gatherings. Home is in an excellent condition enjoyed as a seasonal residence showcasing great care and quality. Featuring Open kitchen, Corian countertops, tons of storage cabinets with rollout shelves and a giant walking pantry. Full appliance packages included with washer and dryer, second fridge in garage, water softner & R/O system will stay. Split bedrooms offers privacy, full closets and good size For comfort. Master bathroom has dual vanities, large snail walk-in shower accommodating a wheelchair and a huge his and hers closets. Every room has ceiling fans with lights, window coverings and high efficiency dual pane windows. Fully fenced block wall with gates for privacy and a full size covered patio shading the house in the back. Deep bay Garage spaces with storage cabinets, metal shelves and painted Flooring. Backyard gazebo has fire and ice pit, heated spa and Pool with cool deck surrounding can be used all year round. Landscaped front and back with auto irrigation, security lightings and cameras with monitoring alarm system. Neighborhood is surrounded by upscale communities near shops, hospital, schools, major retailers and bridge to Laughlin Nevada. Colorado river boat launch and AVI resort and Casino within 10 minutes of the Location and less than 4 hours to LA or Phoenix. Only 90 minutes to the world s entertainment capital, Las Vegas. A great place to call home. Quality furnishings are available for purchase outside of escrow.
Closed
$410,000
1918 E Shasta Lake Drive, Fort Mohave, AZ 86426
3beds
1,900sqft
Single Family Residence
Built in 2005
7,405 Square Feet Lot
$409,700 Zestimate®
$216/sqft
$1,975 Estimated rent
Home value
$409,700
$365,000 - $463,000
$1,975/mo
Zestimate® history
Owner options
List your home for rent
$1,975/mo
Rent Zestimate®
Find your next renter with Zillow Rental Manager. Plus, with online applications, you can quickly screen prospective tenants – for free.
$1,975/mo
Rent Zestimate®
Refinance and save
$2,524/mo
Est. payment
Refinancing to a lower rate could help reduce your monthly payments and save thousands over the life of the loan.
$2,524/mo
Est. payment
Explore your selling options
Work with a Zillow partner agent
Leverage their expertise and Zillow's premium Showcase listings to get your home seen by more buyers.
Get startedList with your own agent
Get your home in front of millions of buyers by listing it on Zillow.
Learn how to do itSell it yourself
Take full control of how buyers see your home on Zillow by listing For Sale by Owner (FSBO).
List your homeWhat's special
Pool and spaPool homeSecurity lightingsAuto irrigationFire and ice pitOpen kitchenBackyard gazebo
Zillow last checked:
Listing updated:
Listed by:
Azar D Jamnejad azar.realestate@gmail.com,
US SOUTHWEST®
Bought with:
Pamela Brown, SA558369000
Realty One Group Mountain Desert
Source: Momentum MLS,MLS#: 023587 Originating MLS: Western AZ Regional Real Estate Data Exchange
Originating MLS: Western AZ Regional Real Estate Data ExchangeFacts & features
Interior
Bedrooms & bathrooms
- Bedrooms: 3
- Bathrooms: 2
- Full bathrooms: 2
Rooms
- Room types: Utility Room, Sitting Room
Heating
- Central, Gas
Cooling
- Central Air, Electric
Appliances
- Included: Dryer, Dishwasher, Disposal, Gas Dryer, Gas Oven, Gas Range, Microwave, Refrigerator, Water Softener, Water Heater, Water Purifier, Washer
- Laundry: Electric Dryer Hookup, Gas Dryer Hookup, Inside, Laundry in Utility Room
Features
- Breakfast Bar, Bathtub, Ceiling Fan(s), Dining Area, Dual Sinks, Furnished, Garden Tub/Roman Tub, Primary Suite, Open Floorplan, Pantry, Solid Surface Counters, Separate Shower, Tub Shower, Vaulted Ceiling(s), Walk-In Closet(s), Wired for Sound, Window Treatments, Utility Room
- Flooring: Carpet, Laminate
- Windows: Low-Emissivity Windows, Window Coverings
- Has fireplace: No
- Furnished: Yes
Interior area
- Total interior livable area: 1,900 sqft
Property
Parking
- Total spaces: 3
- Parking features: Attached, Finished Garage, Storage, Garage Door Opener
- Attached garage spaces: 3
Accessibility
- Accessibility features: Low Threshold Shower
Features
- Levels: One
- Stories: 1
- Entry location: Breakfast Bar,Ceiling Fan(s),Counters-Solid Surfac
- Patio & porch: Covered, Patio
- Exterior features: Hot Tub/Spa, Sprinkler/Irrigation, Landscaping, Outdoor Grill, Shed
- Has private pool: Yes
- Pool features: Gunite, Heated, Private
- Has spa: Yes
- Spa features: Community, Hot Tub
- Fencing: Block,Back Yard,Front Yard,Privacy,Stucco Wall,Wrought Iron
- Has view: Yes
- View description: Mountain(s)
Lot
- Size: 7,405 Square Feet
- Dimensions: 72 x 105
- Features: Easement, Planned Unit Development, Public Road, Street Level
Details
- Additional structures: Gazebo
- Parcel number: 22615030
- Zoning description: R1 Single-Family Residential
Construction
Type & style
- Home type: SingleFamily
- Architectural style: One Story
- Property subtype: Single Family Residence
Materials
- Stucco, Wood Frame
- Roof: Tile
Condition
- New construction: No
- Year built: 2005
Details
- Builder name: Fairway Constructor
Utilities & green energy
- Electric: 110 Volts, 220 Volts
- Sewer: Public Sewer
- Water: Public
- Utilities for property: Electricity Available, Natural Gas Available, Underground Utilities
Green energy
- Energy efficient items: Lighting, Windows
- Water conservation: Water-Smart Landscaping
Community & HOA
Community
- Features: Clubhouse, Fitness Center, Golf, Playground, Sidewalks, Tennis Court(s), Trails/Paths, Curbs, Gutter(s)
- Security: Security System Owned
- Subdivision: Fairway Estates
HOA
- Has HOA: Yes
- HOA fee: $148 quarterly
- HOA name: D & E Management
Location
- Region: Fort Mohave
Financial & listing details
- Price per square foot: $216/sqft
- Tax assessed value: $327,791
- Annual tax amount: $2,230
- Date on market: 1/12/2025
- Cumulative days on market: 3 days
- Date available: 01/13/2025
- Listing terms: Cash,Conventional,1031 Exchange,FHA,VA Loan
- Electric utility on property: Yes
- Road surface type: Paved
Price history
| Date | Event | Price |
|---|---|---|
| 2/7/2025 | Sold | $410,000$216/sqft |
Source:  Momentum MLS #023587 Report a problem Momentum MLS #023587 Report a problem | ||
| 1/16/2025 | Pending sale | $410,000$216/sqft |
Source: Momentum MLS #023587 Report a problem | ||
| 1/13/2025 | Listed for sale | $410,000+127.8%$216/sqft |
Source: Momentum MLS #023587 Report a problem | ||
| 1/11/2013 | Sold | $180,000-2.7%$95/sqft |
Source: Momentum MLS #870986 Report a problem | ||
| 12/12/2012 | Price change | $185,000-3.9%$97/sqft |
Source: Bullhead City Investment Group, LLC #870986 Report a problem | ||
| 11/13/2012 | Price change | $192,500-2.5%$101/sqft |
Source: Bullhead City Investment Group, LLC #870986 Report a problem | ||
| 10/2/2012 | Listed for sale | $197,500-9.4%$104/sqft |
Source: Bullhead City Investment Group, LLC #870986 Report a problem | ||
| 4/3/2011 | Listing removed | $218,000$115/sqft |
Source: CENTURY 21 Colorado River Realty #849921 Report a problem | ||
| 2/6/2011 | Price change | $218,000-1.8%$115/sqft |
Source: CENTURY 21 Colorado River Realty #849921 Report a problem | ||
| 11/21/2010 | Listed for sale | $222,000-3.4%$117/sqft |
Source: Century 21 Colorado River Realty #849921 Report a problem | ||
| 12/19/2003 | Sold | $229,900$121/sqft |
Source: Public Record Report a problem | ||
Public tax history
| Year | Property taxes | Tax assessment |
|---|---|---|
| 2026 | $2,419 +8.5% | $32,779 +4.6% |
| 2025 | $2,230 +4.3% | $31,336 -11.3% |
| 2024 | $2,138 +1.9% | $35,330 +18.7% |
| 2023 | $2,099 -3% | $29,757 +21.8% |
| 2022 | $2,164 +2.6% | $24,437 +8.4% |
| 2021 | $2,110 +7.2% | $22,545 +4.9% |
| 2019 | $1,969 | $21,489 +14.6% |
| 2018 | $1,969 +1% | $18,750 +4.4% |
| 2017 | $1,949 +12.7% | $17,956 +8.4% |
| 2016 | $1,729 +0.1% | $16,559 +8.2% |
| 2015 | $1,727 | $15,306 +23% |
| 2014 | -- | $12,441 +4.2% |
| 2013 | -- | $11,940 +5.9% |
| 2012 | -- | $11,274 -7.9% |
| 2011 | -- | $12,243 -14.3% |
| 2010 | -- | $14,290 -27.5% |
| 2009 | -- | $19,723 -26.7% |
| 2008 | -- | $26,922 |
| 2007 | -- | -- |
| 2006 | -- | -- |
| 2005 | -- | -- |
| 2000 | $318 | -- |
Find assessor info on the county website
Neighborhood: 86426
Nearby homes
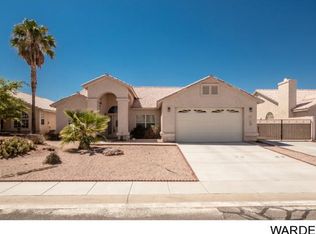
- $314,000-- bd-- ba1.4k sqft1910 E Shasta Lake Dr, Fort Mohave, AZ 86426Off Market
- $412,4003 bd2 ba2.2k sqft1902 E Shasta Lake Dr, Fort Mohave, AZ 86426Off Market
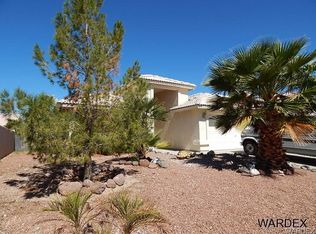
- $292,9003 bd2 ba1.5k sqft1919 E Club House Plz, Fort Mohave, AZ 86426Off Market

- $279,7003 bd2 ba1.5k sqft1919 E Clubhouse Plz, Fort Mohave, AZ 86426Off Market
- $364,8004 bd2 ba2.2k sqft1923 E Club House Plz, Fort Mohave, AZ 86426Off Market
- $306,7003 bd2 ba1.5k sqft1926 E Shasta Lake Dr, Fort Mohave, AZ 86426Off Market
- $370,0003 bd2 ba2.1k sqft1896 E Shasta Lake Dr, Fort Mohave, AZ 86426Sold
- $707,6004 bd8 ba3.2k sqft1911 E Club House Plz, Fort Mohave, AZ 86426Off Market
Nearby schools
GreatSchools rating
- NAFort Mohave Elementary SchoolGrades: PK-8Distance: 0.2 mi
- 2/10CRUHSD AcademyGrades: 9-12Distance: 1.1 mi
- 6/10Camp Mohave Elementary SchoolGrades: K-8Distance: 2.4 mi


Get pre-qualified for a loan
At Zillow Home Loans, we can pre-qualify you in as little as 5 minutes with no impact to your credit score.An equal housing lender. NMLS #10287.
Sell for more on Zillow
Get a Zillow Showcase℠ listing at no additional cost and you could sell for .
$409,700
2% more
+$8,194
With Zillow Showcase(estimated)
$417,894
- Arizona
- Mohave County
- Fort Mohave
- 86426
- 1918 E Shasta Lake Drive
Nearby cities
Nearby zip codes
Other Fort Mohave Topics
