Skip main navigation
Off market
  • Price Unknown

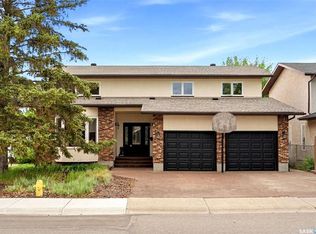
    1918 E Windsor Pl, Regina, SK S4V 0R4

    3beds
    4baths
    2,500sqft
    Single Family Residence
    Built in 1980
    0.28 Acres Lot
    $-- Zestimate®
    C$--/sqft
    C$2,866 Estimated rent

    Home value

    Not available

    Estimated sales range

    Not available

    Not available

    Loading
    Loading...

    Owner options

    List your home for rent

    C$2,866/mo

    Rent Zestimate®

    Find your next renter with Zillow Rental Manager. Plus, with online applications, you can quickly screen prospective tenants – for free.

    Learn more

    C$2,866/mo

    Rent Zestimate®

    Refinance and save

    Refinancing to a lower rate could help reduce your monthly payments and save thousands over the life of the loan.

    See today's rates

    Explore your selling options

    Work with a Zillow partner agent

    Leverage their expertise and Zillow's premium Showcase listings to get your home seen by more buyers.

    Get started

    List with your own agent

    Get your home in front of millions of buyers by listing it on Zillow.

    Learn how to do it

    Sell it yourself

    Take full control of how buyers see your home on Zillow by listing For Sale by Owner (FSBO).

    List your home

    What's special

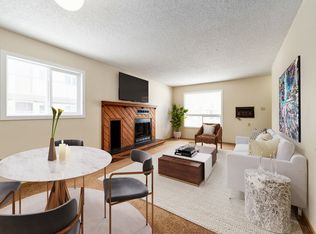
    Welcome to your private oasis in east Regina! This 2500 square foot 2-story split on 12,000 square feet backing green space, has been extensively renovated top to bottom! Enjoy custom cabinetry throughout the house, one-of-a-kind metal stair railing, custom wood beams and pillars from Last Mountain Timber, with a 17-foot vaulted entrance, stairwell, and family room. New architectural shingles, soffits, fascia, eaves troughing and a fresh coat of paint and deck stain complete the exterior in addition to a manicured yard, underground sprinklers, garden, and maintenance-free fenced-in yard on the side. You can enjoy a picturesque view to the west through 14-foot sliding patio doors, and a 3-season screened in composite deck with natural gas heater and BBQ hook-up, and 2 power retractable screens. Enjoy gorgeous trees, nature views, walking paths, and not a neighbour in sight! The main floor includes engineered hardwood throughout, heated tile in front entrance and textured old-world tile in the laundry, half-bath, and mudroom. There is ample custom laundry room storage, stand-up deep freeze and sink, with more custom shelving in the mudroom. The kitchen includes quartz countertops, subway tile backsplash, apron sink, soft-close cabinets and drawers, custom hood vent, double ovens, stained oak island with prep sink and garburator, and bar fridge. The dining/family rooms have gas fireplaces, and the den has custom built-in cabinetry that houses a queen Murphy bed. There are 3 large bedrooms upstairs with vinyl plank flooring, and custom laundry chute. The primary boasts vaulted ceilings with his/her closet space, and a 5-piece ensuite with stand-alone tub and tiled shower. The basement includes 2 storage rooms, large family room, walk-up bar, and a 2-piece bathroom. There are 2 new furnaces, tank-less water heater, softener, RO system, air to air HRV, and 2 AC units. The 2-car garage has a natural gas heater with thermostat, tons of storage, and tire rack included.

    This property is off market, which means it's not currently listed for sale or rent on Zillow. This may be different from what's available on other websites or public sources.

    Zillow last checked:

    Source: Century 21 Canada,MLS®#: SK975804MLS Logo

    Facts & features

    Interior

    Bedrooms & bathrooms
    • Bedrooms: 3
    • Bathrooms: 4
    Heating
    • Has Heating (Unspecified Type)
    Features
    • Basement: yes
    • Has fireplace: Yes
    Interior area
    • Total structure area: 2,500
    • Total interior livable area: 2,500 sqft

    Property

    Lot
    • Size: 0.28 Acres

    Construction

    Type & style
    • Home type: SingleFamily
    • Property subtype: Single Family Residence
    Condition
    • Year built: 1980

    Community & HOA

    Community
    • Subdivision: University Park East
    Location
    • Region: Regina

    Financial & listing details

    • Date on market: 7/6/2024
    • Lease term: Contact For Details

    Price history

    Price history is unavailable.

    Public tax history

    Tax history is unavailable.

    Neighborhood: Arcola East

    Nearby schools

    GreatSchools rating

    No schools nearby

    We couldn't find any schools near this home.