Skip main navigation
Sold for $330,000
  • $330,000

    1918 Essex Ml, Dunnsville, VA 22454

    3beds
    1,400sqft
    Single Family Residence
    Built in 2025
    1.2 Acres Lot
    $330,000 Zestimate®
    $236/sqft
    $2,234 Estimated rent

    Home value

    $330,000

    Estimated sales range

    Not available

    $2,234/mo

    Zestimate® history
    Loading
    Loading...

    Owner options

    List your home for rent

    $2,234/mo

    Rent Zestimate®

    Find your next renter with Zillow Rental Manager. Plus, with online applications, you can quickly screen prospective tenants – for free.

    Learn more

    $2,234/mo

    Rent Zestimate®

    Refinance and save

    $1,973/mo

    Est. payment

    Refinancing to a lower rate could help reduce your monthly payments and save thousands over the life of the loan.

    See today's rates

    $1,973/mo

    Est. payment

    Explore your selling options

    Work with a Zillow partner agent

    Leverage their expertise and Zillow's premium Showcase listings to get your home seen by more buyers.

    Get started

    List with your own agent

    Get your home in front of millions of buyers by listing it on Zillow.

    Learn how to do it

    Sell it yourself

    Take full control of how buyers see your home on Zillow by listing For Sale by Owner (FSBO).

    List your home

    What's special


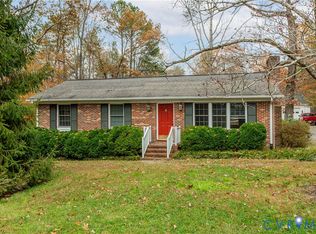
    Welcome to 1918 Essex Mill Rd! This home offers 3 Bedrooms and 2 Full Bathrooms situated on just a little over 1 Acre. With an Open Concept Floor Plan the Family Room and Kitchen are inviting areas to relax or entertain. Luxury Vinyl Flooring throughout, Granite Countertops, Large Center Island, Spacious Dining area and tons of cabinet space. The split-Bedroom layout offers comfort and privacy! A Private Primary Suite includes a spacious walk-in closet, attached en-suite bathroom. The 2 additional bedrooms are located on the opposite side of the home with an additional Full Bath conveniently located to share and for your guests. Outside, you can relax on the covered front porch or large rear deck. Don't miss your opportunity to own this Like New, Move in Ready Home!!

    Zillow last checked:

    Listing updated:

    Listed by:

    Melissa Duke 804-763-9912,

    Hardesty Homes

    Bought with:

    Melissa Allen, 0225247939

    BHHS PenFed Realty

    Source: CVRMLS,MLS#: 2617697MLS LogoOriginating MLS: Central Virginia Regional MLS

    Facts & features

    Interior

    Bedrooms & bathrooms
    • Bedrooms: 3
    • Bathrooms: 2
    • Full bathrooms: 2
    Primary bedroom
    • Level: First
    • Dimensions: 0 x 0
    Bedroom 2
    • Level: First
    • Dimensions: 0 x 0
    Bedroom 3
    • Level: First
    • Dimensions: 0 x 0
    Family room
    • Level: First
    • Dimensions: 0 x 0
    Other
    • Description: Tub & Shower
    • Level: First
    Kitchen
    • Level: First
    • Dimensions: 0 x 0
    Laundry
    • Level: First
    • Dimensions: 0 x 0
    Heating
    • Electric, Heat Pump
    Cooling
    • Central Air
    Appliances
    • Included: Dryer, Dishwasher, Electric Cooking, Electric Water Heater, Microwave, Oven, Refrigerator, Water Purifier, Washer
    • Laundry: Washer Hookup, Dryer Hookup
    Features
    • Bedroom on Main Level, Dining Area, Eat-in Kitchen, Granite Counters, High Ceilings, Bath in Primary Bedroom, Main Level Primary, Recessed Lighting, Walk-In Closet(s)
    • Flooring: Vinyl
    • Basement: Crawl Space
    • Attic: Access Only
    Interior area
    • Total interior livable area: 1,400 sqft
    • Finished area above ground: 1,400
    • Finished area below ground: 0

    Property

    Parking
    • Parking features: Driveway, No Garage, Unpaved
    • Has uncovered spaces: Yes
    Features
    • Levels: One
    • Stories: 1
    • Patio & porch: Front Porch, Deck
    • Exterior features: Deck, Unpaved Driveway
    • Pool features: None
    • Fencing: None
    Lot
    • Size: 1.2 Acres
    Details
    • Parcel number: 4580A

    Construction

    Type & style
    • Home type: SingleFamily
    • Architectural style: Ranch
    • Property subtype: Single Family Residence
    Materials
    • Drywall, Frame, Vinyl Siding, Wood Siding
    • Roof: Shingle
    Condition
    • Resale
    • New construction: No
    • Year built: 2025

    Utilities & green energy

    • Sewer: Septic Tank
    • Water: Well

    Community & HOA

    Community
    • Subdivision: None
    Location
    • Region: Dunnsville

    Financial & listing details

    • Price per square foot: $236/sqft
    • Tax assessed value: $12,000
    • Annual tax amount: $66
    • Date on market: 8/2/2026
    • Ownership: Individuals
    • Ownership type: Sole Proprietor

    Price history

    DateEventPrice
    8/11/2026Sold$330,000+0.3%$236/sqft
    Source: CVRMLS #2617697 Report a problem
    7/7/2026Pending sale$329,000$235/sqft
    Source: CVRMLS #2617697 Report a problem
    6/29/2026Listed for sale$329,000+7.7%$235/sqft
    Source: CVRMLS #2617697 Report a problem
    9/30/2025Sold$305,500+2%$218/sqft
    Source: CVRMLS #2517455 Report a problem
    8/19/2025Pending sale$299,500$214/sqft
    Source: CVRMLS #2517455 Report a problem
    8/18/2025Price change$299,500-4.9%$214/sqft
    Source: CVRMLS #2517455 Report a problem
    6/21/2025Listed for sale$315,000$225/sqft
    Source: Northern Neck AOR #118982 Report a problem
    6/19/2025Listing removed$315,000$225/sqft
    Source: Northern Neck AOR #118802 Report a problem
    5/14/2025Listed for sale$315,000$225/sqft
    Source: CVRMLS #2513578 Report a problem
    5/14/2025Listing removed$315,000$225/sqft
    Source: CVRMLS #2428725 Report a problem
    5/14/2025Listed for sale$315,000$225/sqft
    Source: CVRMLS #2428725 Report a problem
    4/24/2025Pending sale$315,000$225/sqft
    Source: CVRMLS #2428725 Report a problem
    2/5/2025Price change$315,000-2.9%$225/sqft
    Source: CVRMLS #2428725 Report a problem
    11/1/2024Listed for sale$324,500$232/sqft
    Source: CVRMLS #2428725 Report a problem

    Public tax history

    Tax history is unavailable.

    Neighborhood: 22454

    Nearby schools

    GreatSchools rating
    Schools provided by the listing agent
    • Elementary: Tappahannock
    • Middle: Essex
    • High: Essex

    Source: CVRMLS. This data may not be complete. We recommend contacting the local school district to confirm school assignments for this home.

    Get pre-qualified for a loan
    At Zillow Home Loans, we can pre-qualify you in as little as 5 minutes with no impact to your credit score.

    An equal housing lender. NMLS #10287.