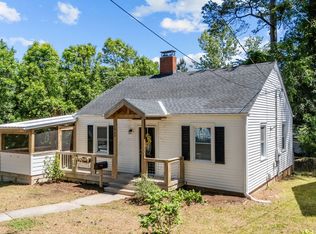
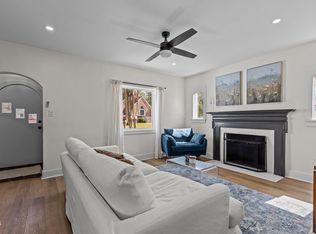
Bringing you the 1940's charm you have come to expect in Duke Park - 1918 Glendale takes it up a notch! Lush, native, pollinator plants greet you as you stroll up the walkway to the spacious and retro broken quarry tiled front porch adorned with decorative wrought iron railings. Once inside you will notice updated windows throughout and timeless hardwood floors (no carpet here!). Excellent storage (check out the attic!) throughout. The living room flaunts a wood burning fireplace and overlooks the substantial formal dining room. To your left are the two very large secondary bedrooms and sunny second bathroom complete with updated fixtures and an authentic basket weave tiled floor. From the dining room you enter the generous galley kitchen connecting you to the other wing of the home. This kitchen is bright and warm with an attractive stone backsplash and built-ins! A second family room overlooking a private courtyard awaits! From the ample but cozy den, you will access the big and bright owner's suite featuring a bathroom with two sinks and plenty of cabinet storage. The enchanting character of this home continues in the low-maintenance back yard. Brick accents and indigenous flora wrap you in appreciation for the thoughtful way this property has been treasured over the years. Raised beds of herbs, wildflowers, and fruit - the perfectly positioned shade from established oaks, the privacy allowed by the astute addition created decades ago...this fenced in back yard gives you so much more than you thought you'd find in a downtown abode. Nothing beats a single-story cottage in Duke Park. Glendale in particular has easy access to the Ellerbee Creek Trail and Club Boulevard Elementary is right around the corner. Pop over and see this gem for yourself!
Pending
$549,900
1918 Glendale Ave, Durham, NC 27701
3beds
1,639sqft
Single Family Residence, Residential
Built in 1945
9,583 Square Feet Lot
$559,800 Zestimate®
$336/sqft
$-- HOA
What's special
Wood burning fireplaceBrick accentsDecorative wrought iron railingsTimeless hardwood floorsUpdated fixturesIndigenous floraUpdated windows throughout
- 25 days |
- 691 |
- 53 |
Likely to sell faster than
Zillow last checked:
Listing updated:
Listed by:
Colleen Ellis 919-536-9545,
Keller Williams Elite Realty
Source: Doorify MLS,MLS#: 10176818
Facts & features
Interior
Bedrooms & bathrooms
- Bedrooms: 3
- Bathrooms: 2
- Full bathrooms: 2
Heating
- Central, None
Cooling
- Central Air
Features
- Flooring: Hardwood, Linoleum
- Windows: Blinds
- Number of fireplaces: 1
- Fireplace features: Living Room
Interior area
- Total structure area: 1,639
- Total interior livable area: 1,639 sqft
- Finished area above ground: 1,639
- Finished area below ground: 0
Property
Parking
- Total spaces: 2
- Parking features: Driveway
- Uncovered spaces: 2
Features
- Levels: One
- Stories: 1
- Patio & porch: Front Porch, Patio
- Exterior features: Fenced Yard, Garden, Private Yard, Uncovered Courtyard
- Fencing: Back Yard
- Has view: Yes
Lot
- Size: 9,583 Square Feet
- Features: Back Yard, City Lot, Few Trees, Front Yard, Garden, Gentle Sloping, Landscaped, Native Plants
Details
- Parcel number: 105689
- Zoning: R-8
- Special conditions: Standard
Construction
Type & style
- Home type: SingleFamily
- Architectural style: Cottage
- Property subtype: Single Family Residence, Residential
Materials
- Unknown
- Roof: Shingle
Condition
- New construction: No
- Year built: 1945
Utilities & green energy
- Sewer: Public Sewer
- Water: Public
- Utilities for property: Cable Available, Electricity Connected, Natural Gas Connected, Phone Available, Sewer Connected, Water Connected
Community & HOA
Community
- Subdivision: Not in a Subdivision
HOA
- Has HOA: No
Location
- Region: Durham
Financial & listing details
- Price per square foot: $336/sqft
- Tax assessed value: $495,484
- Annual tax amount: $4,911
- Date on market: 6/26/2026
Estimated market value
$559,800
$532,000 - $588,000
$2,834/mo
Price history
| Date | Event | Price |
|---|---|---|
| 6/28/2026 | Pending sale | $549,900$336/sqft |
Source:  Doorify MLS #10176818 Report a problem Doorify MLS #10176818 Report a problem | ||
| 6/26/2026 | Listed for sale | $549,900+45.9%$336/sqft |
Source: Doorify MLS #10176818 Report a problem | ||
| 6/12/2020 | Sold | $377,000+0.5%$230/sqft |
Source: Doorify MLS #2317869 Report a problem | ||
| 5/11/2020 | Pending sale | $375,000$229/sqft |
Source: Julie Parrish Realty #2317869 Report a problem | ||
| 5/8/2020 | Listed for sale | $375,000-1.3%$229/sqft |
Source: Julie Parrish Realty #2317869 Report a problem | ||
| 12/16/2019 | Listing removed | $380,000$232/sqft |
Source: Julie Parrish Realty #2274615 Report a problem | ||
| 9/20/2019 | Price change | $380,000-5%$232/sqft |
Source: Julie Parrish Realty #2274615 Report a problem | ||
| 8/23/2019 | Listed for sale | $400,000$244/sqft |
Source: Julie Parrish Realty #2274615 Report a problem | ||
Public tax history
| Year | Property taxes | Tax assessment |
|---|---|---|
| 2025 | $4,912 +40.1% | $495,484 +97.1% |
| 2024 | $3,506 +6.5% | $251,358 |
| 2023 | $3,293 +2.3% | $251,358 |
| 2022 | $3,217 +0.5% | $251,358 |
| 2021 | $3,202 +2.4% | $251,358 |
| 2020 | $3,127 | $251,358 |
| 2019 | $3,127 +66.7% | $251,358 -6.4% |
| 2018 | $1,876 -48.1% | $268,545 |
| 2017 | $3,616 +3.5% | $268,545 |
| 2016 | $3,494 | $268,545 +52.8% |
| 2015 | $3,494 +43.7% | $175,707 |
| 2014 | $2,432 | $175,707 |
| 2013 | -- | $175,707 |
| 2012 | -- | $175,707 |
| 2011 | $2,290 +0.4% | $175,707 |
| 2010 | $2,280 +4% | $175,707 |
| 2009 | $2,193 | $175,707 |
| 2008 | $2,193 +32.2% | $175,707 +49.6% |
| 2007 | $1,659 +1.4% | $117,475 |
| 2006 | $1,635 | $117,475 |
| 2005 | $1,635 +1.4% | $117,475 |
| 2004 | $1,613 | $117,475 |
| 2003 | -- | $117,475 |
| 2002 | $1,484 +28.5% | $117,475 +64.8% |
| 2000 | $1,154 | $71,275 |
Find assessor info on the county website
Monthly payment
Est. payment
Payment breakdown
Explore the cost of this home by adjusting the details. Changes won't be saved.Climate risks
Neighborhood: Duke Park
Nearby schools
GreatSchools rating
- 8/10Club Boulevard ElementaryGrades: K-5Distance: 0.2 mi
- 5/10Brogden MiddleGrades: 6-8Distance: 1 mi
- 3/10Riverside High SchoolGrades: 9-12Distance: 4.4 mi
Schools provided by the listing agent
- Elementary: Durham - Club Boulevard Elementary
- Middle: Durham - Brogden Middle
- High: Durham - Riverside High
Source: Doorify MLS. This data may not be complete. We recommend contacting the local school district to confirm school assignments for this home.
- $273,3002 bd1 ba994 sqft1920 Glendale Ave, Durham, NC 27701Off Market
- $399,3002 bd1 ba994 sqft1916 Glendale Ave, Durham, NC 27701Off Market
- $420,0002 bd1 ba1.2k sqft1914 Glendale Ave, Durham, NC 27701Sold
- $349,5003 bd1 ba1.1k sqft1922 Glendale Ave, Durham, NC 27701Sold
- $374,7002 bd1 ba1.1k sqft1912 Glendale Ave, Durham, NC 27701Off Market
- $521,3003 bd2 ba1.7k sqft1910 Glendale Ave, Durham, NC 27701Off Market
- $99,1673 bd3 ba1.3k sqft906 Glendale Ave, Durham, NC 27701Off Market
- $392,7003 bd3 ba1.3k sqft906B Glendale Ave, Durham, NC 27701Off Market
A local agent can set up tours, give advice and negotiate with sellers.
Similar homes
- $565,0003 bd2 ba1.8k sqft1508 Sycamore St, Durham, NC 27707For Sale

 MLS ID #10175398, Joe Stone. Doorify MLS
 - $550,0003 bd3 ba1.8k sqft1007 Rosedale Ave, Durham, NC 27707For Sale
 MLS ID #10173145, Melanie Jones. Doorify MLS
 - $535,0003 bd2 ba1.9k sqft3016 Hope Valley Rd, Durham, NC 27707For Sale
 MLS ID #10172431, Samuel Spangler Duncan. Doorify MLS
 - $449,5004 bd2 ba1.7k sqft2707 N Roxboro St, Durham, NC 27704For Sale
 MLS ID #10176553, Ellie Brizuela. Doorify MLS
 - $575,0003 bd3 ba1.8k sqft2102 Meade Ln, Durham, NC 27707For SaleMLS ID #10175028, Michele Burris. Doorify MLS
- $539,9004 bd4 ba1.9k sqft1406 South St, Durham, NC 27707For SaleMLS ID #10156682, Martin Verdi. Doorify MLS
- $450,0003 bd2 ba1.9k sqft2503 W Carver St, Durham, NC 27705For SaleMLS ID #10168748, Stacey Hourigan. Doorify MLS
- $649,0004 bd3 ba1.6k sqft1230 Sedgefield St, Durham, NC 27705For SaleMLS ID #10177622, Eila Voloshen. Doorify MLS
- $473,0002 bd1 ba929 sqft1112 Berkeley St, Durham, NC 27705For SaleMLS ID #10179224, Adrian Brown. Doorify MLS
- $525,0003 bd3 ba2.2k sqft450 Stallings Rd, Durham, NC 27703For SaleMLS ID #10166171, Ellen P Bell. Doorify MLS
- $465,0003 bd3 ba1.2k sqft612 E Ellerbee St, Durham, NC 27704For SaleMLS ID #10167450, Dwayne Leatherwood. Doorify MLS
- $595,0004 bd2 ba1.9k sqft2802 Devon Rd, Durham, NC 27707For SaleMLS ID #10163703, Samara Presley. Doorify MLS
- $615,0003 bd3 ba2.2k sqft1711 South St, Durham, NC 27707For SaleMLS ID #10165699, Tammy Anderson. Doorify MLS
- $450,0003 bd3 ba1.6k sqft3716 Rivermont Rd, Durham, NC 27712For SaleMLS ID #10178748, Jamal Abdur Razzaq. Doorify MLS
- $800,0004 bd3 ba2.1k sqft701 Eva St, Durham, NC 27701For SaleMLS ID #10141622, Monica Boswell. Doorify MLS
- $325,0003 bd1 ba948 sqft105 E Murray Ave, Durham, NC 27704For SaleMLS ID #10180055, Cynthia Quarantello. Doorify MLS
- $690,0004 bd2 ba1.6k sqft1806 Maryland Ave, Durham, NC 27705For SaleMLS ID #10167667, Roy Ellis. Doorify MLS
- $425,0003 bd2 ba2.3k sqft1021 N Mineral Springs Rd, Durham, NC 27703For SaleMLS ID #10167679, Melissa H White. Doorify MLS
- $649,5004 bd3 ba2.2k sqft2431 Alpine Rd, Durham, NC 27707For SaleMLS ID #10168610, Scott Mueller. Doorify MLS
- $575,0003 bd2 ba1.8k sqft820 Emory Dr, Chapel Hill, NC 27517For SaleMLS ID #10176552, Kathy Shaw. Doorify MLS
