Skip main navigation
Off market
  • $1,093,700

    1918 Grant St, Evanston, IL 60201

    3beds
    2baths
    2,519sqft
    SingleFamily
    Built in 1924
    5,325 Square Feet Lot
    $1,093,700 Zestimate®
    $434/sqft
    $3,697 Estimated rent

    Home value

    $1,093,700

    $1.01M - $1.19M

    $3,697/mo

    Zestimate® history
    Loading
    Loading...

    Owner options

    List your home for rent

    $3,697/mo

    Rent Zestimate®

    Find your next renter with Zillow Rental Manager. Plus, with online applications, you can quickly screen prospective tenants – for free.

    Learn more

    $3,697/mo

    Rent Zestimate®

    Refinance and save

    $6,438/mo

    Est. payment

    Refinancing to a lower rate could help reduce your monthly payments and save thousands over the life of the loan.

    See today's rates

    $6,438/mo

    Est. payment

    Explore your selling options

    Work with a Zillow partner agent

    Leverage their expertise and Zillow's premium Showcase listings to get your home seen by more buyers.

    Get started

    List with your own agent

    Get your home in front of millions of buyers by listing it on Zillow.

    Learn how to do it

    Sell it yourself

    Take full control of how buyers see your home on Zillow by listing For Sale by Owner (FSBO).

    List your home

    What's special

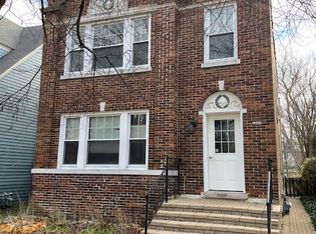
    Call mike thomas at 847-322-6968 or email to mike@thethomasteamonline.com. Located in a fabulous walk-to neighborhood in north evanston, this home is highly upgraded and has been very well maintained by the current owners. The pride of ownership is apparent from your first step inside the home. The first floor has a floor plan that todays buyer is looking for: a spacious marble floor foyer entry, a light-filled living room & dining room combination with hardwood floors and crown moldings, a newer custom eat-in kitchen adjacent to the family room, a spacious rear bonus room (makes a great mudroom!) with ample storage and a convenient 1st floor bedroom with a walk-in closet and newer full bathroom. The jewel of the home, the high-end eat-in kitchen, features custom neff cherry cabinets with stainless steel and glass pull-out shelves, a deep stainless steel sink, a 2nd prep sink with additional filtered water faucet, stainless steel dacor and bosch appliances, custom counter tops, built-in thermador refrigerator and built-in thermador freezer, plenty of work space, storage and more! A great bonus feature is the restaurant style earthstone wood-fired pizza oven with elegant mosaic tile surround. The kitchen is open to the family room that has recessed lighting and pleasant views of the back yard and bluestone patio. Upstairs youll find 2 bedrooms with great closets plus a large open 2nd floor family room/lounge/home office (theres even a possibility to convert this space to another bedroom) and anew bathroom with a radiant heated floor & walk-in shower. The large master bedroom offers a gas fireplace, radiant heated floor, walk-in closet & private rooftop deck! The clean, dry and well-lit basement offers great space and high ceilings. Fabulous landscaping, a rear bluestone patio and a 2 1/2 car insulated heated garage with fire alarm and security system complete the picture! This brick home is fully updated, in great condition and offers plenty of vintage charm: hardwood floors, crown moldings and a beautiful staircase. Close to central street shops, local public schools and the metra.

    This property is off market, which means it's not currently listed for sale or rent on Zillow. This may be different from what's available on other websites or public sources.
    Facts & features

    Interior

    Bedrooms & bathrooms
    • Bedrooms: 3
    • Bathrooms: 2
    Heating
    • Other
    Cooling
    • Central
    Features
    • Basement: Partially finished
    • Has fireplace: Yes
    Interior area
    • Total interior livable area: 2,519 sqft

    Property

    Parking
    • Parking features: Garage - Attached
    Features
    • Exterior features: Stone
    Lot
    • Size: 5,325 sqft
    Details
    • Parcel number: 1012314004

    Construction

    Type & style
    • Home type: SingleFamily
    Materials
    • Roof: Shake / Shingle
    Condition
    • Year built: 1924

    Community & neighborhood

    Location
    • Region: Evanston

    Price history

    DateEventPrice
    7/24/2013Sold$627,000-3.4%$249/sqft
    Source: MRED as distributed by MLS GRID #08317271 Report a problem
    4/16/2013Listed for sale$649,000+0.3%$258/sqft
    Source: @properties #08317271 Report a problem
    6/27/2008Sold$647,000$257/sqft
    Source: MRED as distributed by MLS GRID #06565480 Report a problem

    Public tax history

    YearProperty taxesTax assessment
    2024-- $66,000 +0%
    2023$15,175 +4.4%$65,999
    2022$14,536 -6.7%$65,999 +6.4%
    2021$15,584 +1%$62,055
    2020$15,436 -3.6%$62,055 -13.5%
    2019$16,011 +15.1%$71,766 +32.4%
    2018$13,912 -6.5%$54,215 -8.3%
    2017$14,882 +3.8%$59,150
    2016$14,337 +6%$59,150 +11.5%
    2015$13,524 -4%$53,062
    2014$14,092 +7.7%$53,062
    2013$13,086 -3.5%$53,062 -11.4%
    2012$13,564 +3.9%$59,898
    2011$13,053 +0.1%$59,898
    2010$13,035 +4.5%$59,898 -3.6%
    2009$12,476 +15.4%$62,112 -4%
    2008$10,812 +0.2%$64,700 -7.1%
    2007$10,794 +46.4%$69,629 +63.8%
    2006$7,373 +1.5%$42,521
    2005$7,263 +3.9%$42,521
    2004$6,992 +21.7%$42,521 +52.4%
    2003$5,746 +2.8%$27,900
    2002$5,588 -5.4%$27,900
    2001$5,905 +1.8%$27,900 +5.4%
    2000$5,802 $26,479
    1999$5,802 $26,479

    Find assessor info on the county website

    Neighborhood: 60201

    Nearby schools

    GreatSchools rating
    Get a cash offer in 3 minutes
    Find out how much your home could sell for in as little as 3 minutes with a no-obligation cash offer.
    Estimated market value
    $1,093,700
    Get a cash offer in 3 minutes
    Find out how much your home could sell for in as little as 3 minutes with a no-obligation cash offer.
    Estimated market value
    $1,093,700