Set against a beautiful Vermont backdrop, this charming two bedroom, 1800's farmhouse offers classic country character with thoughtful updates and plenty of outdoor space to enjoy. Inside the home, the great room features a wonderful vaulted ceiling warmed by a propane stove, creating an inviting gathering space with a cozy farmhouse feel. The kitchen is loaded with character and includes updated appliances. The dining room also serves as a lovely home office, but the space is flexible so it can be tailored to your needs! Both bedrooms are upstairs and both bathrooms have been updated which add modern convenience while preserving the home's timeless appeal. Outside, you'll find half an acre with room for gardens, outdoor entertaining or simply enjoying the surrounding scenery. A detached garage provides useful storage and parking. Shared well and shared driveway. Roof was replaced in 2024 along with an extensive list of additional renovations. With its historic farmhouse charm, comfortable updates, garden space and picturesque setting, this is a lovely opportunity for anyone looking for a Vermont country home!
Active
Listed by: Maple Leaf Real Estate • Faith Rhodes
$320,000
1918 Green Hill Road, Danby, VT 05739
2beds
1,233sqft
Single Family Residence
Built in 1864
0.47 Acres Lot
$-- Zestimate®
$260/sqft
$-- HOA
What's special
Picturesque settingUpdated appliances
- 1 day
- 358
- 46
Zillow last checked:
Listing updated:
Listed by:
Faith Rhodes,
Maple Leaf Real Estate 802-447-3210
Source: PrimeMLS,MLS#: 5112006
Facts & features
Interior
Bedrooms & bathrooms
- Bedrooms: 2
- Bathrooms: 2
- 3/4 bathrooms: 1
- 1/2 bathrooms: 1
Heating
- Propane
Cooling
- None
Appliances
- Included: Dishwasher, Dryer, Gas Range, Refrigerator, Washer
Features
- Cathedral Ceiling(s), Dining Area, Natural Light, Natural Woodwork, Vaulted Ceiling(s)
- Flooring: Carpet, Ceramic Tile, Wood
- Basement: Concrete,Concrete Floor,Full,Unfinished,Interior Access,Exterior Entry,Basement Stairs,Walk-Up Access
- Has fireplace: Yes
- Fireplace features: Gas
Interior area
- Total structure area: 1,958
- Total interior livable area: 1,233 sqft
- Finished area above ground: 1,233
- Finished area below ground: 0
Property
Parking
- Total spaces: 1
- Parking features: Gravel
- Garage spaces: 1
Features
- Levels: One and One Half
- Stories: 1.5
- Patio & porch: Covered Porch
- Exterior features: Garden, Natural Shade
- Has view: Yes
- View description: Mountain(s)
- Frontage length: Road frontage: 120
Lot
- Size: 0.47 Acres
- Features: Country Setting, Rural
Details
- Additional structures: Outbuilding
- Zoning description: none
- Special conditions: Standard
Construction
Type & style
- Home type: SingleFamily
- Architectural style: Antique,Colonial
- Property subtype: Single Family Residence
Materials
- Wood Frame, Clapboard Exterior, Wood Exterior
- Foundation: Block, Concrete
- Roof: Architectural Shingle
Condition
- New construction: No
- Year built: 1864
Utilities & green energy
- Electric: 200+ Amp Service, Circuit Breakers
- Sewer: 1000 Gallon, Septic Tank
- Utilities for property: None
Community & HOA
Location
- Region: Danby
Financial & listing details
- Price per square foot: $260/sqft
- Annual tax amount: $2,692
- Date on market: 9/29/2026
- Road surface type: Dirt, Gravel
Estimated market value
Not available
Estimated sales range
Not available
Not available
Price history
| Date | Event | Price |
|---|---|---|
| 9/29/2026 | Listed for sale | $320,000+123.8%$260/sqft |
Source:  PrimeMLS #5112006 Report a problem PrimeMLS #5112006 Report a problem | ||
| 4/10/2017 | Sold | $143,000$116/sqft |
Source: PrimeMLS #4611182 Report a problem | ||
Public tax history
Tax history is unavailable.
Monthly payment
Est. payment
Payment breakdown
Explore the cost of this home by adjusting the details. Changes won't be saved.Climate risks
Neighborhood: 05739
Similar homes
- $349,9002 bd2 ba1.1k sqft4378 Route 30, Dorset, VT 05251Active
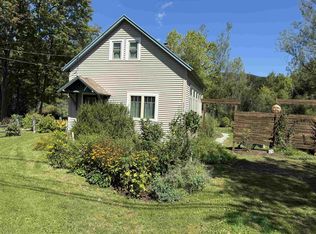 MLS ID #5112032, Laura Beckwith. PrimeMLS
 - $279,5002 bd2 ba1.1k sqft257 Watrous Road, Rupert, VT 05768Active
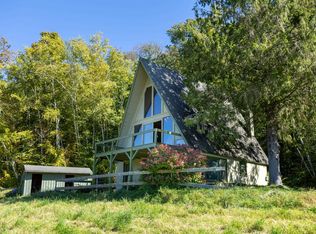 MLS ID #5111601, Scott Mcchesney. PrimeMLS
 - $269,9003 bd2 ba1.3k sqft7 Ezra Stone Road, Tinmouth, VT 05773Active
 MLS ID #5106135, Lisa Friedman. PrimeMLS
 - $317,5002 bd2 ba1.7k sqft598 W Green Pond Way, Hebron, NY 12832Active
 MLS ID #202626446, Scott L McChesney, Listing by: McChesney Scott. Global MLS
