Skip main navigation
Sold for $1,650,000
  • $1,650,000

    1918 Hackett Ave, Mountain View, CA 94043

    3beds
    1,447sqft
    Townhouse, Residential
    Built in 1982
    -- sqft lot
    $1,627,800 Zestimate®
    $1,140/sqft
    $5,270 Estimated rent

    Home value

    $1,627,800

    $1.55M - $1.73M

    $5,270/mo

    Zestimate® history
    Loading
    Loading...

    Owner options

    List your home for rent

    $5,270/mo

    Rent Zestimate®

    Find your next renter with Zillow Rental Manager. Plus, with online applications, you can quickly screen prospective tenants – for free.

    Learn more

    $5,270/mo

    Rent Zestimate®

    Refinance and save

    $10,375/mo

    Est. payment

    Refinancing to a lower rate could help reduce your monthly payments and save thousands over the life of the loan.

    See today's rates

    $10,375/mo

    Est. payment

    Explore your selling options

    Work with a Zillow partner agent

    Leverage their expertise and Zillow's premium Showcase listings to get your home seen by more buyers.

    Get started

    List with your own agent

    Get your home in front of millions of buyers by listing it on Zillow.

    Learn how to do it

    Sell it yourself

    Take full control of how buyers see your home on Zillow by listing For Sale by Owner (FSBO).

    List your home

    What's special

    Tennis courtLush backyardSierra vista estatesOversized master bedroom suiteVaulted ceilingSeparate dining areaStainless steel appliances
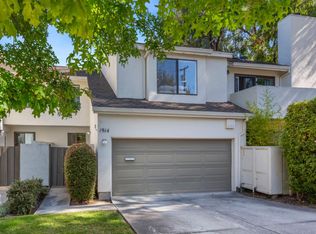
    Welcome to Sierra Vista Estates, a coveted and well-maintained complex featuring a swimming pool, spa, and tennis court. This spacious townhome is equipped with Laminate floors and abundant natural light throughout. The large, inviting living room includes a fireplace and sliding glass doors leading to a private, lush backyard with a refined wooden deck. The semi-open kitchen boasts stainless steel appliances, a gas stove, ample counter and cupboard space. A separate dining area with sliding doors opens onto an enclosed patio with a wooden deck, perfect for quiet outdoor moments. The oversized master bedroom suite features a vaulted ceiling, a wall of closets with custom shaker-style doors, double vanity sinks, and a sitting nook. The generously sized junior bedrooms have enviable closet space. Additional highlights include a 2-car garage with extra storage shelves, central AC, proximity to Stevenson Elementary, a bike-friendly neighborhood. A commuter's dream location with a nearby bike path to the Google campus, and with top-rated schools including Los Altos High!

    Zillow last checked:

    Listing updated:

    Listed by:

    SALA Homes Group 70010183 650-218-2178,

    SALA Homes Realty & Development 650-218-2178,

    Lina Pan 02224084 669-666-4384,

    SALA Homes Realty & Development

    Bought with:

    Daniel Xi, 01952134

    Coldwell Banker Realty

    Source: MLSListings Inc,MLS#: ML81957711MLS Logo

    Facts & features

    Interior

    Bedrooms & bathrooms
    • Bedrooms: 3
    • Bathrooms: 3
    • Full bathrooms: 2
    • 1/2 bathrooms: 1
    Bedroom
    • Features: PrimarySuiteRetreat
    Bathroom
    • Features: ShowerandTub, ShoweroverTub1, Skylight, SolidSurface, Tile, Tub, Tubs2plus, FullonGroundFloor
    Dining room
    • Features: DiningAreainLivingRoom
    Family room
    • Features: SeparateFamilyRoom
    Kitchen
    • Features: Countertop_Granite, Hookups_Gas
    Heating
    • Central Forced Air Gas, Fireplace(s)
    Cooling
    • Central Air
    Appliances
    • Included: Dishwasher, Freezer, Disposal, Range Hood, Gas Oven, Self Cleaning Oven, Gas Oven/Range, Refrigerator, Washer/Dryer
    Features
    • High Ceilings, One Or More Skylights, Vaulted Ceiling(s)
    • Flooring: Laminate, Tile
    • Number of fireplaces: 1
    • Fireplace features: Gas Starter, Living Room
    Interior area
    • Total structure area: 1,447
    • Total interior livable area: 1,447 sqft

    Property

    Parking
    • Total spaces: 2
    • Parking features: Attached
    • Attached garage spaces: 2
    Accessibility
    • Accessibility features: Accessible Doors
    Features
    • Stories: 2
    • Pool features: Community
    • Spa features: Other, Spa/HotTub
    • Has view: Yes
    • View description: Mountain(s)
    Lot
    • Features: Level
    Details
    • Additional structures: None
    • Parcel number: 15032034
    • Zoning: R3-22
    • Special conditions: Standard

    Construction

    Type & style
    • Home type: Townhouse
    • Architectural style: Contemporary
    • Property subtype: Townhouse, Residential
    Materials
    • Foundation: Concrete Perimeter, Crawl Space
    • Roof: Composition
    Condition
    • New construction: No
    • Year built: 1982

    Utilities & green energy

    • Gas: IndividualGasMeters
    • Sewer: Public Sewer
    • Water: Public
    • Utilities for property: Water Public

    Community & neighborhood

    Location
    • Region: Mountain View

    HOA & financial

    HOA
    • Has HOA: Yes
    • HOA fee: $620 monthly
    • Services included: Insurance

    Other

    Other facts
    • Listing agreement: ExclusiveRightToSell

    Price history

    DateEventPrice
    5/8/2024Sold$1,650,000+10.1%$1,140/sqft
    Source: MLSListings Inc #ML81957711 Report a problem
    4/11/2024Pending sale$1,498,888$1,036/sqft
    Source: MLSListings Inc #ML81957711 Report a problem
    4/2/2024Listed for sale$1,498,888-7.5%$1,036/sqft
    Source: MLSListings Inc #ML81957711 Report a problem
    2/13/2023Listing removed--
    Source: Zillow Rentals Report a problem
    2/4/2023Listed for rent$4,750$3/sqft
    Source: Zillow Rentals Report a problem
    3/19/2018Sold$1,620,000+24.8%$1,120/sqft
    Source: Public Record Report a problem
    2/21/2018Listed for sale$1,298,000$897/sqft
    Source: Deleon Realty #ML81693324 Report a problem

    Public tax history

    YearProperty taxesTax assessment
    2025$19,746 +7.5%$1,683,000 +10.7%
    2024$18,366 -14.6%$1,520,000 -14.2%
    2023$21,499 +0.3%$1,771,704 +2%
    2022$21,440 +2.4%$1,736,966 +2%
    2021$20,936 +0.6%$1,702,908 +1%
    2020$20,813 $1,685,448 +2%
    2019$20,813 +102.2%$1,652,400 +96.3%
    2018$10,292 $841,904 +2%
    2017$10,292 +4.7%$825,398 +2%
    2016$9,826 +5.7%$809,214 +1.5%
    2015$9,300 +1.2%$797,060 +2%
    2014$9,186 $781,448 +17%
    2013-- $668,000 +4.4%
    2012-- $640,000 -6.4%
    2011-- $684,000 +5.2%
    2010-- $650,000 -11.7%
    2009-- $736,400 +1%
    2008-- $729,300 +115%
    2007-- $339,200 +2%
    2006-- $332,550 +2%
    2005-- $326,030 +2%
    2004-- $319,638 +1.9%
    2003-- $313,781 +2%
    2002-- $307,629 +2%
    2001-- $301,598

    Find assessor info on the county website

    Neighborhood: 94043

    Nearby schools

    GreatSchools rating
    Schools provided by the listing agent
    • District: MountainViewWhisman

    Source: MLSListings Inc. This data may not be complete. We recommend contacting the local school district to confirm school assignments for this home.

    Get a cash offer in 3 minutes
    Find out how much your home could sell for in as little as 3 minutes with a no-obligation cash offer.
    Estimated market value
    $1,627,800
    Get a cash offer in 3 minutes
    Find out how much your home could sell for in as little as 3 minutes with a no-obligation cash offer.
    Estimated market value
    $1,627,800