Skip main navigation
Off market
Street View
  • $441,000

    1918 Hollister St, Houston, TX 77080

    3beds
    2baths
    2,150sqft
    SingleFamily
    Built in 2014
    -- sqft lot
    $441,000 Zestimate®
    $205/sqft
    $3,123 Estimated rent

    Home value

    $441,000

    $397,000 - $494,000

    $3,123/mo

    Zestimate® history
    Loading
    Loading...

    Owner options

    List your home for rent

    $3,123/mo

    Rent Zestimate®

    Find your next renter with Zillow Rental Manager. Plus, with online applications, you can quickly screen prospective tenants – for free.

    Learn more

    $3,123/mo

    Rent Zestimate®

    Refinance and save

    $3,035/mo

    Est. payment

    Refinancing to a lower rate could help reduce your monthly payments and save thousands over the life of the loan.

    See today's rates

    $3,035/mo

    Est. payment

    Explore your selling options

    Work with a Zillow partner agent

    Leverage their expertise and Zillow's premium Showcase listings to get your home seen by more buyers.

    Get started

    List with your own agent

    Get your home in front of millions of buyers by listing it on Zillow.

    Learn how to do it

    Sell it yourself

    Take full control of how buyers see your home on Zillow by listing For Sale by Owner (FSBO).

    List your home

    What's special

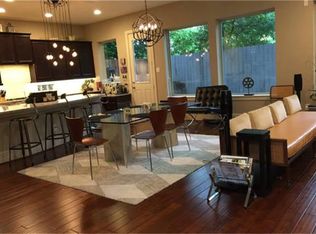
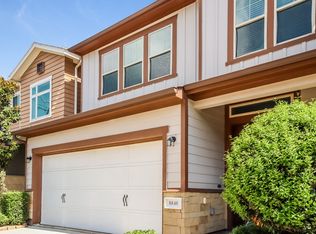
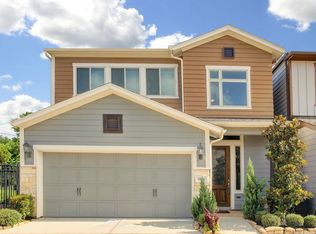
    Central Living at Hollister Square, located in the highly desirable Spring Branch area is the green home you are looking for! This friendly, gated community has 21 homes and includes a dog run and playground and has a great, responsive and active HOA. Hollister Square's convenient central location is close to prime shopping centers The Galleria, Memorial City Mall and City Centre, and between major employers located in downtown and the Energy Corridor. This fabulous open concept 3/2.5/2 has an open courtyard at the entry with flagstone and a solid wood front door with beautiful reeded window insert for extra light. The entry has natural stone tile the rest of the first floor has hand scraped, natural wood floors, perfect for entertaining! The downstairs has a gorgeous full wall of windows overlooking the modern patio (no grass) and the retreat next door. There is an upgraded, all granite cooktop kitchen with dark wood cabinets and modern hardware, and beautiful, unique Restoration Hardware lighting throughout the first floor open space. There is a half bath downstairs with a pedestal sink. The upstairs also has a great, oversized family room retreat and 2 additional bedrooms and a bathroom. The master suite boasts a garden tub with a view as well as a shower and walk in closet. The enclosed garage has built it storage overhead. A total of 2100 square feet. Builder: Weekley Homes was the first builder in the United States to be awarded the Triple Crown of American Home Building, an honor which includes "America's Best Builder," "Builder of the Year," and the "National Housing Quality Award." This particular model, The Clarksdale, has upscale energy saving plan with oversized a/c and ducts routed through the air conditioned space to save money and energy. This lease is for 1 or 2 years. Safe GATED community, with 21 homes, near Energy Corridor, Memorial City, City Centre, Heights, Galleria and Downtown. Friendly families with a playground and a dog run and activities. Water, trash pickup, landscaping maintenance, common areas and HOA are included. You will be responsible for gas, electricity, and cable (very low cost utilities as this is an ultra green Weekley home with Nest thermostats.) The exact address is 8836 Ashbloom lane, but it's a new subdivision that it doesn't show up on GPS, use 1918 Hollister. The map on Zillow is wrong. Double garage parking with extra storage above the cars in the garage. Great young family neighborhood. Come by and see it! Can discuss leaving some furniture if needed. Utilities run about $100 a month all year round, per owner.

    This property is off market, which means it's not currently listed for sale or rent on Zillow. This may be different from what's available on other websites or public sources.
    Facts & features

    Interior

    Bedrooms & bathrooms
    • Bedrooms: 3
    • Bathrooms: 2.5
    Cooling
    • Central
    Appliances
    • Included: Dishwasher, Garbage disposal, Microwave, Range / Oven, Refrigerator, Washer
    Features
    • Flooring: Tile, Hardwood
    Interior area
    • Total interior livable area: 2,150 sqft

    Property

    Parking
    • Parking features: Garage - Attached, Off-street, On-street

    Construction

    Type & style
    • Home type: SingleFamily
    Condition
    • Year built: 2014

    Community & HOA

    Location
    • Region: Houston

    Financial & listing details

    • Price per square foot: $205/sqft

    Price history

    DateEventPrice
    10/27/2012Listing removed$429,000$200/sqft
    Source: Sydney Realty Group, Inc. #82428847 Report a problem
    4/14/2012Listed for sale$429,000+7.2%$200/sqft
    Source: Sydney Realty Group, Inc. #82428847 Report a problem
    5/21/2011Listing removed$400,000$186/sqft
    Source: Keller Williams - Houston Metropolitan #62136984 Report a problem
    4/19/2011Listed for sale$400,000$186/sqft
    Source: Keller Williams Realty Metropolitan #62136984 Report a problem

    Public tax history

    Tax history is unavailable.

    Neighborhood: Spring Branch Central

    Nearby schools

    GreatSchools rating
    Get a cash offer in 3 minutes
    Find out how much your home could sell for in as little as 3 minutes with a no-obligation cash offer.
    Estimated market value
    $441,000
    Get a cash offer in 3 minutes
    Find out how much your home could sell for in as little as 3 minutes with a no-obligation cash offer.
    Estimated market value
    $441,000